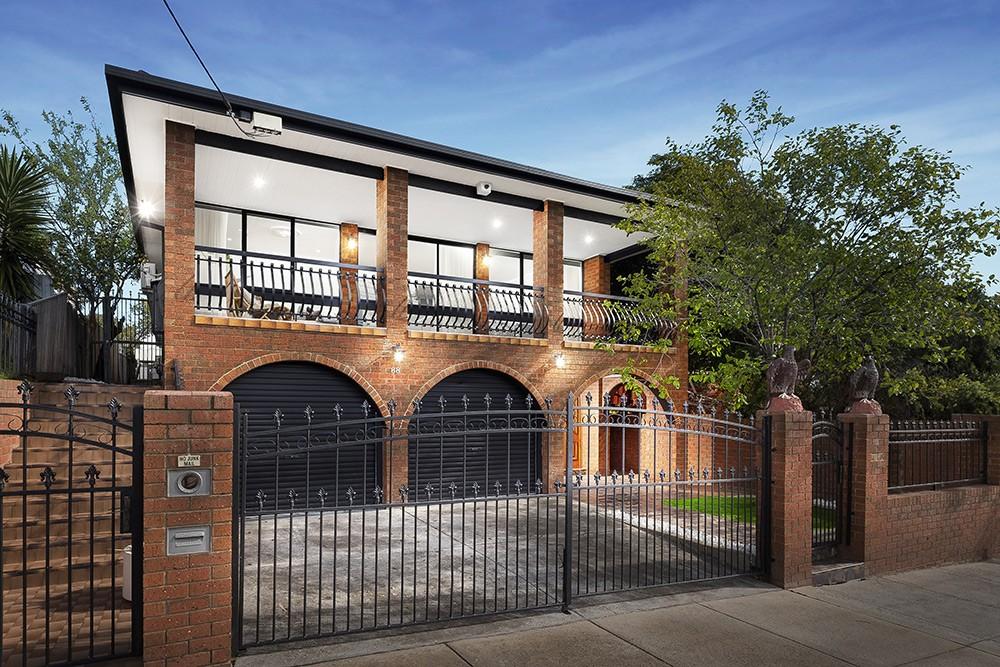
Renovated double-storey 1970s Brunswick home with retained brick facade - Brunswick Transformation by SIARI Build, Melbourne
Renovation

Brunswick Transformation

Brunswick, VIC
2019

Overview

The Brunswick Renovation involved the complete transformation of a 1970s double-storey brick residence into a contemporary family home while preserving its original character and street presence. By retaining the existing façade and completely reimagining the interior, this renovation successfully blended timeless architecture with modern living.

The project significantly increased the property’s value while delivering a home that feels both contemporary and functional.

The Challenge

The objective was to modernise an ageing home without losing its original character. Maintaining the structural integrity of the existing building while redesigning the internal layout, upgrading services and incorporating modern finishes required careful planning and detailed coordination throughout the construction process.

As with many renovation projects, working within an existing structure required flexibility and problem-solving to ensure the finished result met modern building standards without compromising the home’s original charm.

Our Solution

Siari Build carefully retained the original architectural elements that defined the home’s character while completely transforming the interior to suit modern family living. The renovation included a new open-plan layout, upgraded kitchen and bathrooms, premium finishes, new flooring and contemporary lighting throughout.

Through detailed planning and quality craftsmanship, we delivered a home that feels entirely new while respecting the history of the original residence.

Key Features

Complete internal renovation
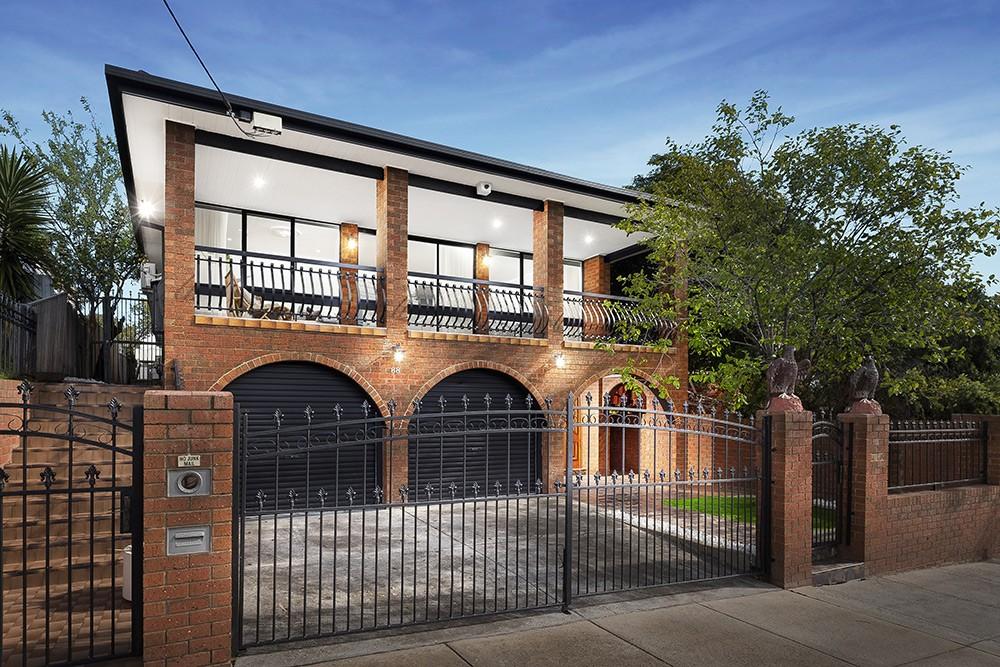
Original façade retained and enhanced
Contemporary open-plan living design
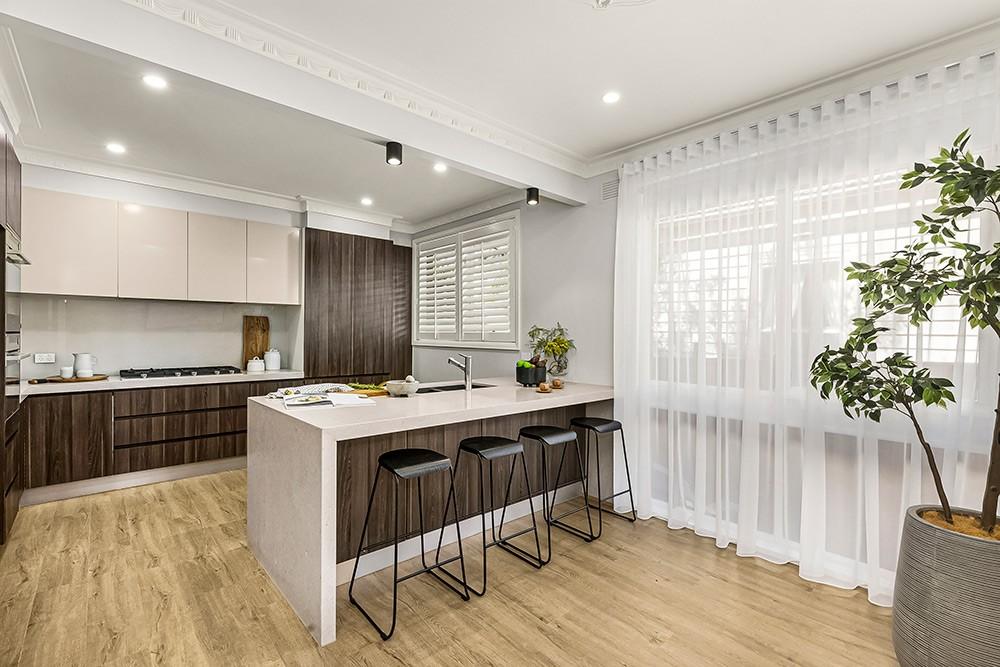
Designer kitchen with premium finishes
Fully renovated bathrooms
Premium flooring throughout
New lighting and electrical upgrades
Modern fixtures and fittings
Functional family floorplan
Significant increase in property value
Blending original character with contemporary design
High-quality craftsmanship throughout

Project Details

Client

Private Residence

Duration

6 months

Size

150 sqm

Want something like this?

Every project starts with a conversation. Tell us what you're picturing.

Start Your Project

Project Gallery

Retained 1970s double-storey brown-brick facade with arched garage and wrought-iron balcony, Brunswick Transformation, Melbourne
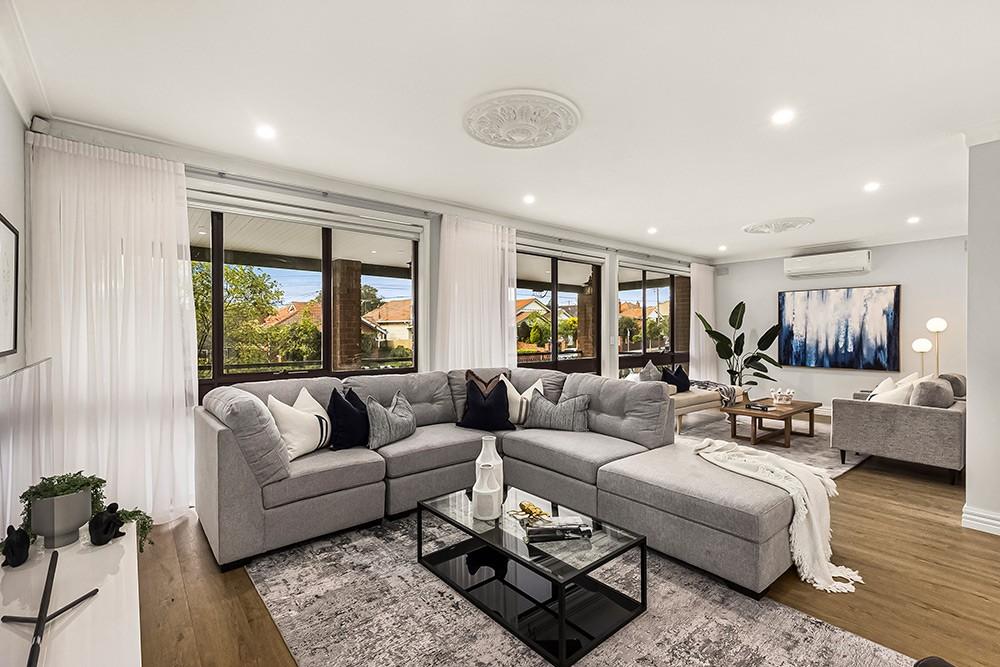
Living room with a grey corner sofa, ceiling rose and sheer curtains, Brunswick Transformation, Brunswick
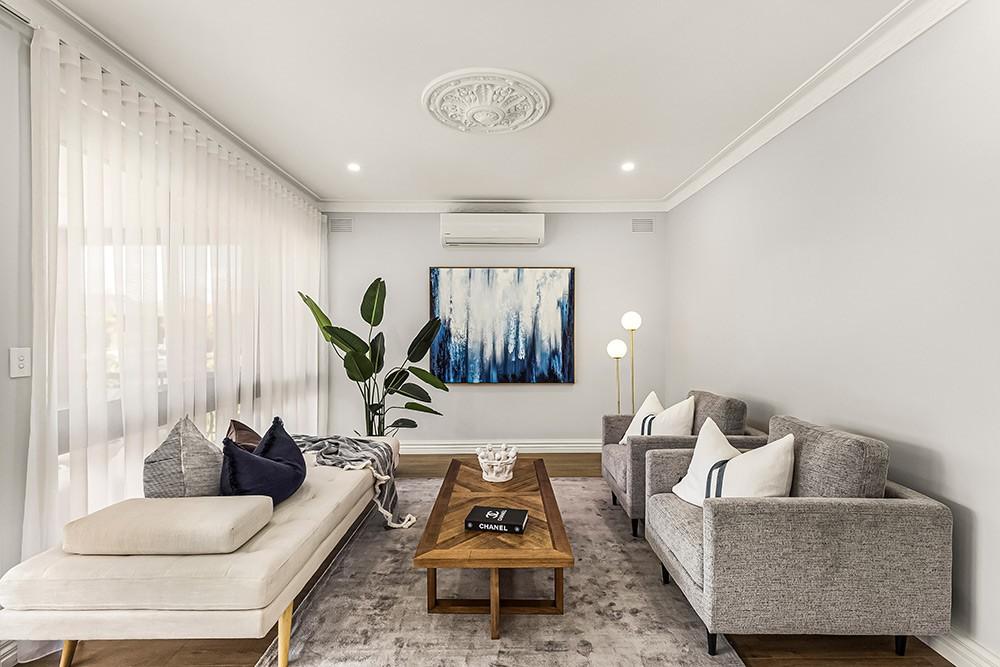
Sitting room with a cream chaise and grey armchairs beneath a ceiling rose, Brunswick Transformation, Melbourne
Kitchen with stone island, dark timber cabinetry and plantation shutters, Brunswick Transformation, Melbourne
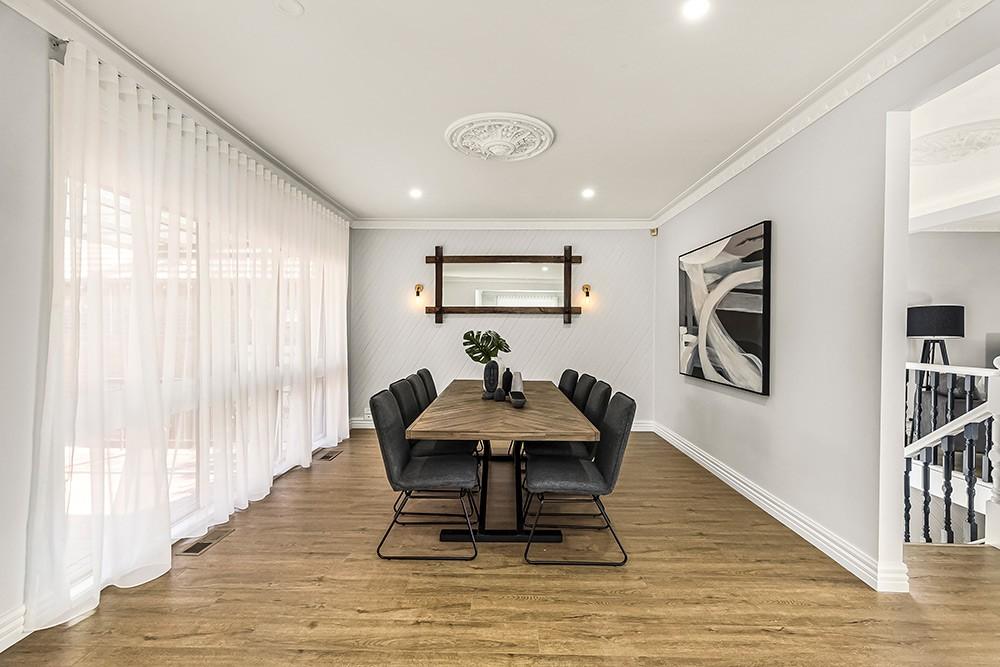
Dining area with timber table, black chairs and a wall mirror, Brunswick Transformation, Brunswick
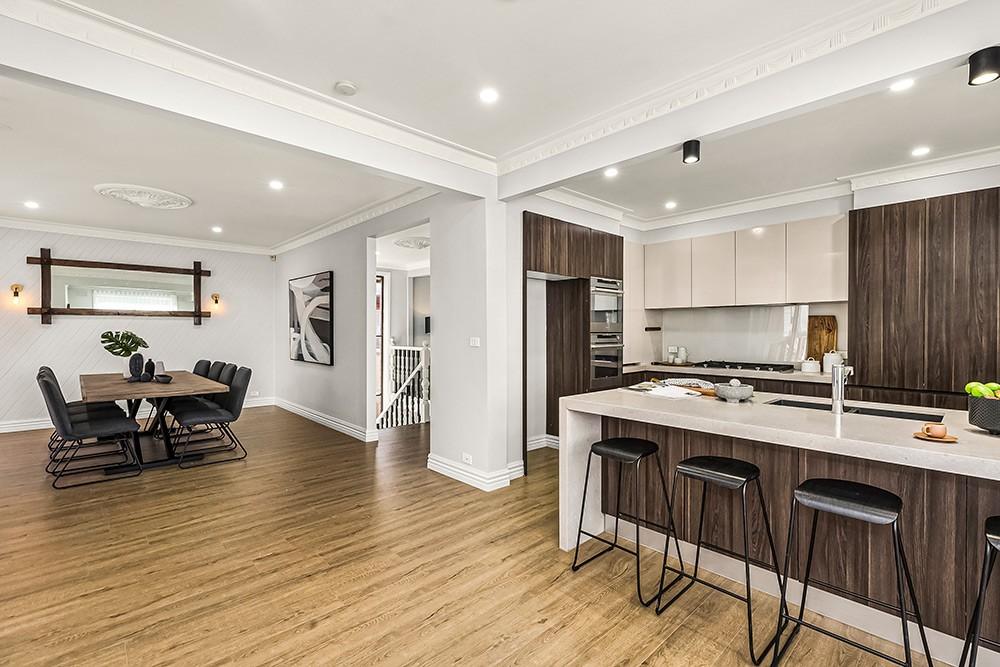
Open-plan dining and kitchen with the staircase beyond, Brunswick Transformation, Melbourne

Bedroom opening to a timber deck through sliding doors, Brunswick Transformation, Brunswick
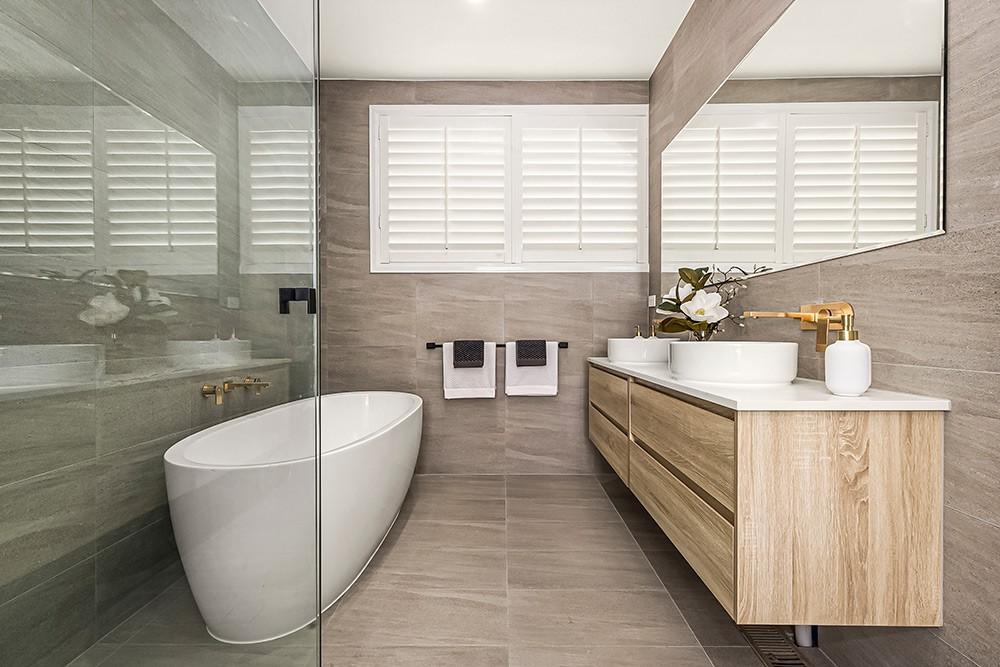
Bathroom with freestanding oval tub, twin-basin timber vanity and plantation shutters, Brunswick Transformation, Melbourne
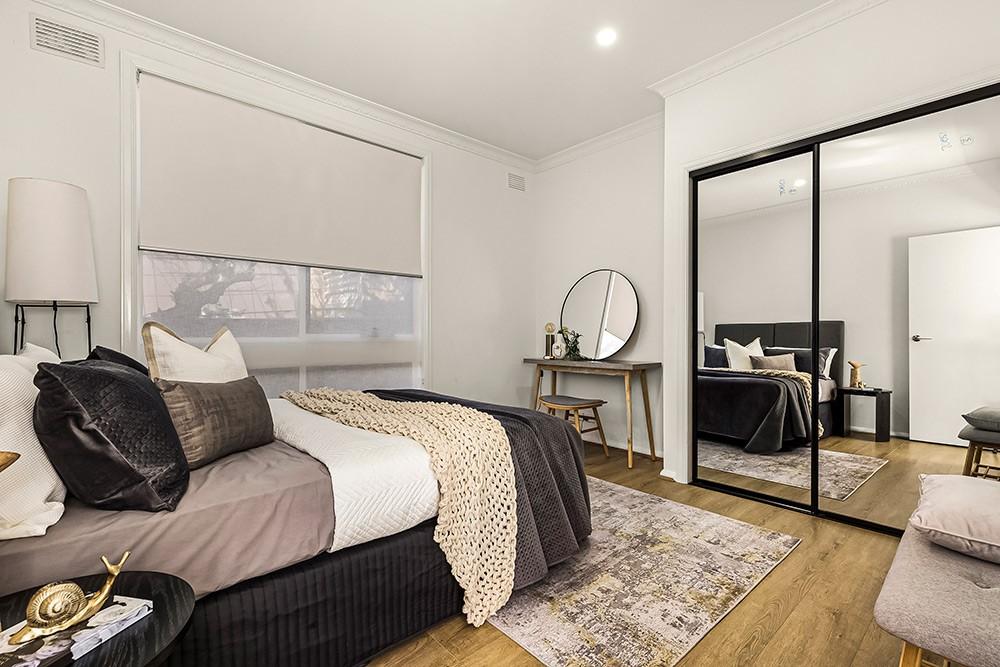
Master bedroom with mirrored built-in robe and dressing nook, Brunswick Transformation, Melbourne
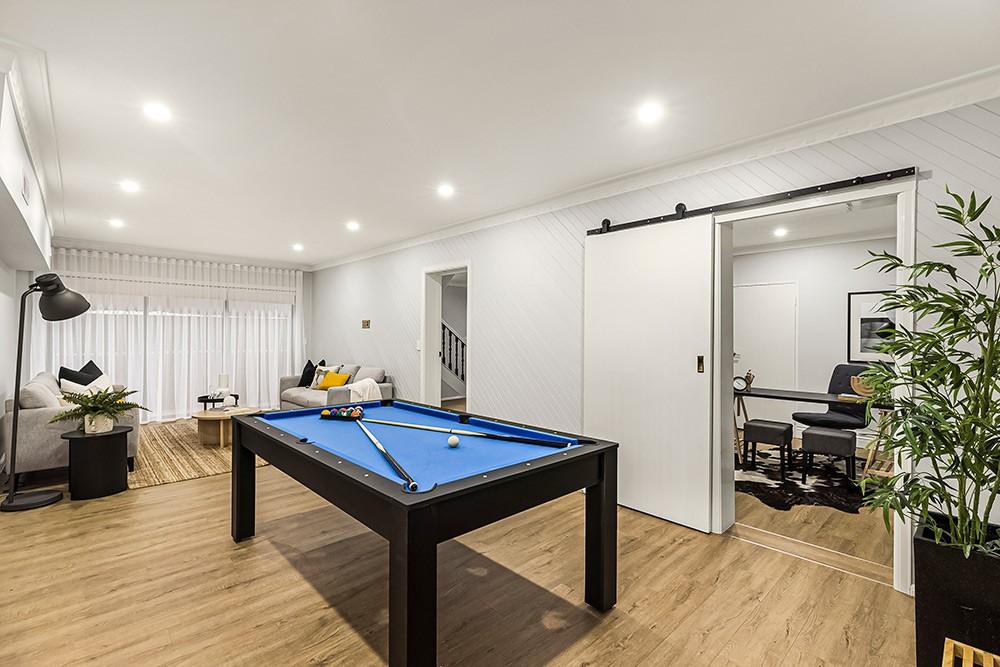
Rumpus room with a pool table and barn door beside a lounge and study nook, Brunswick Transformation, Melbourne
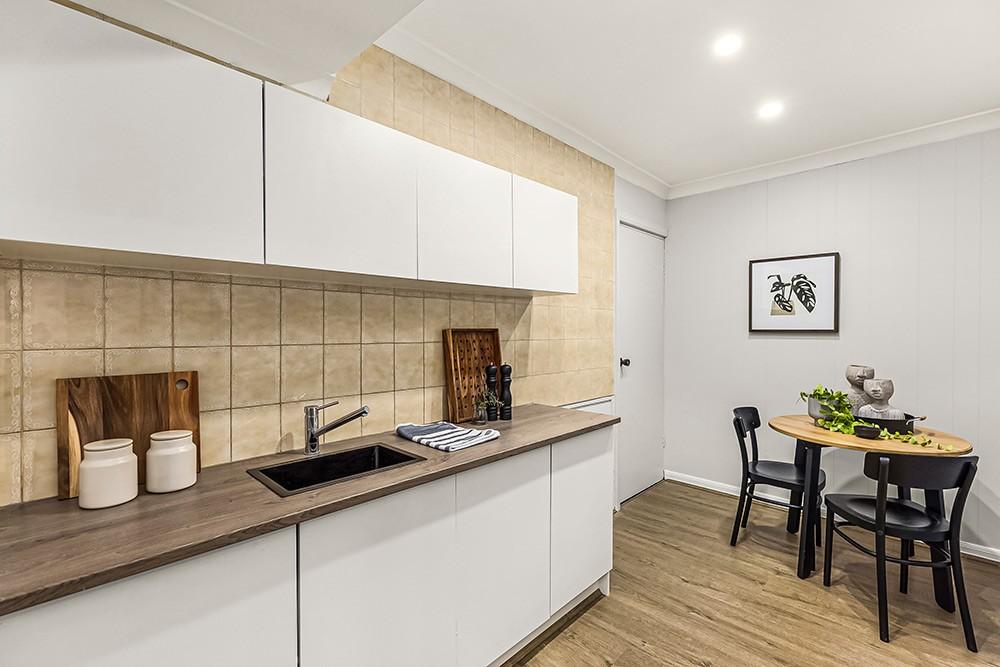
Kitchenette with tiled splashback, timber benchtop and a round dining table, Brunswick Transformation, Brunswick
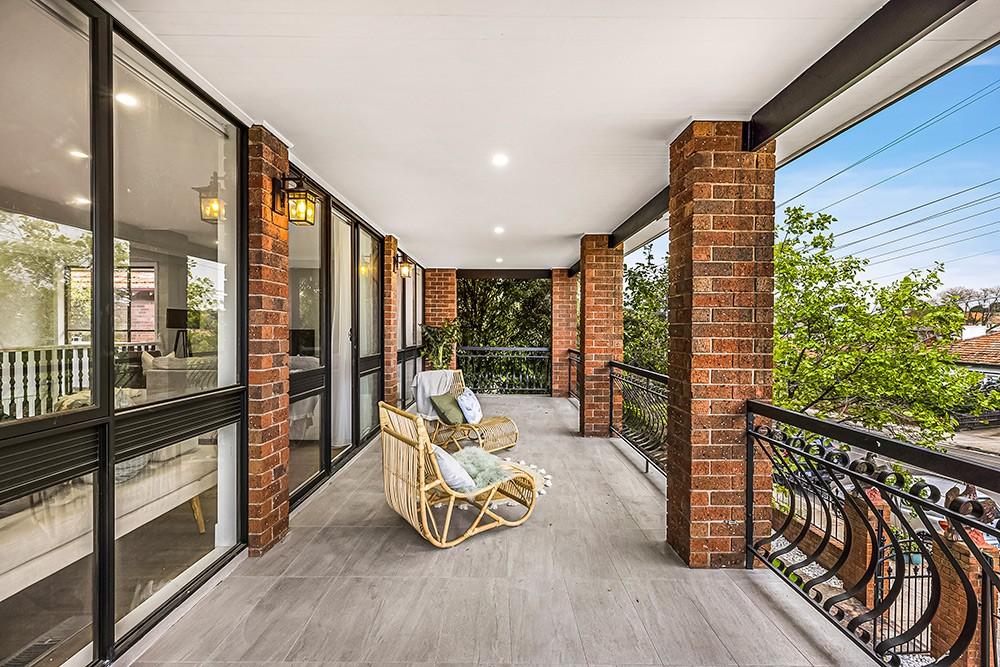
Covered brick balcony with cane seating and wrought-iron balustrade, Brunswick Transformation, Melbourne
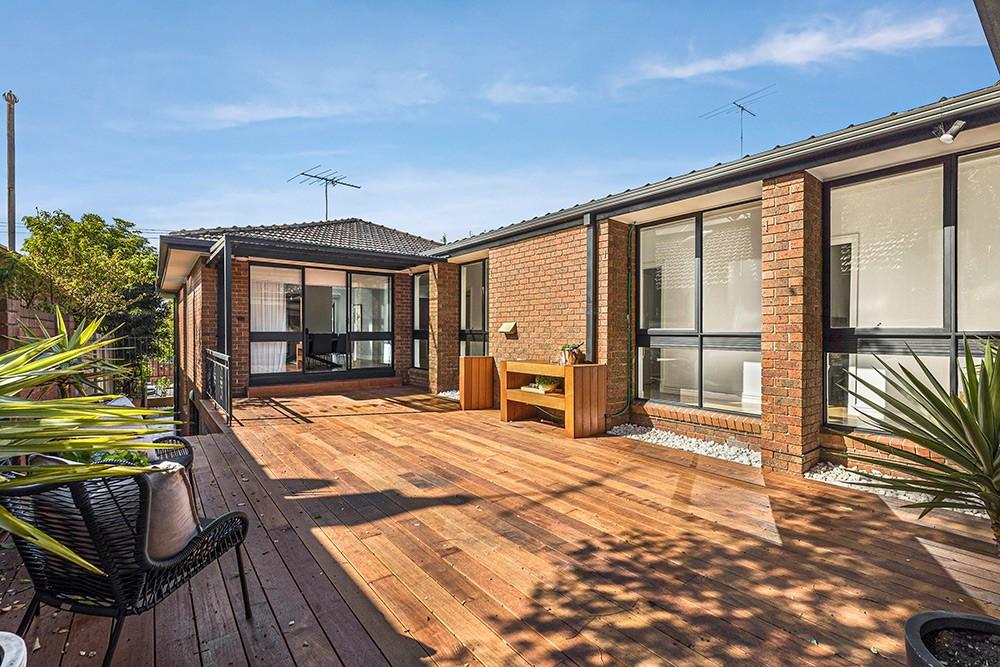
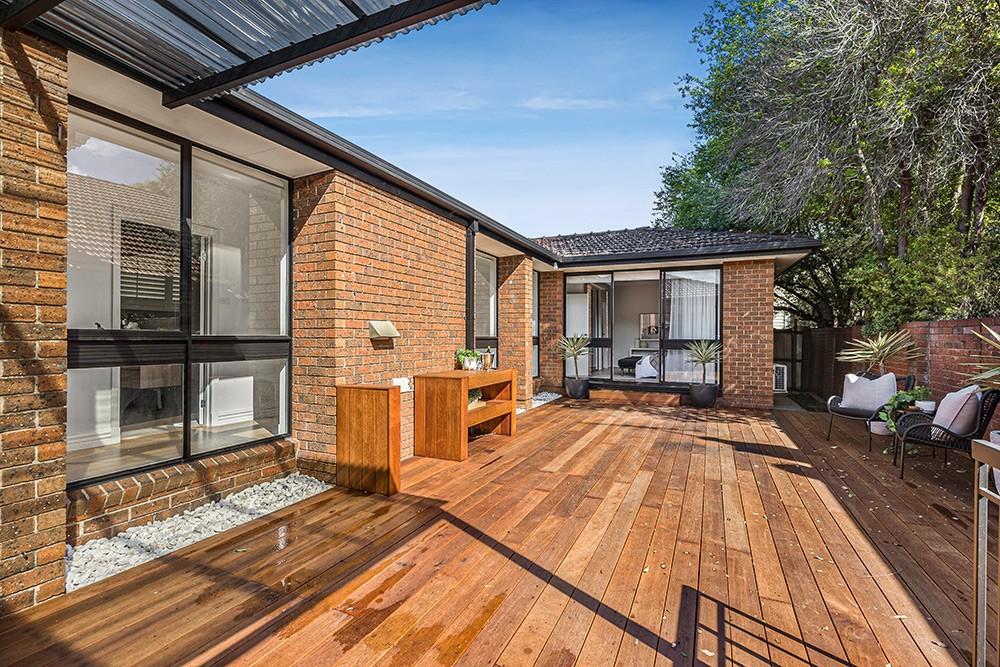
Rear timber deck beside the brick extension with large windows, Brunswick Transformation, Melbourne
Rear timber deck and outdoor setting against the brick extension, Brunswick Transformation, Brunswick

MORE PROJECTS
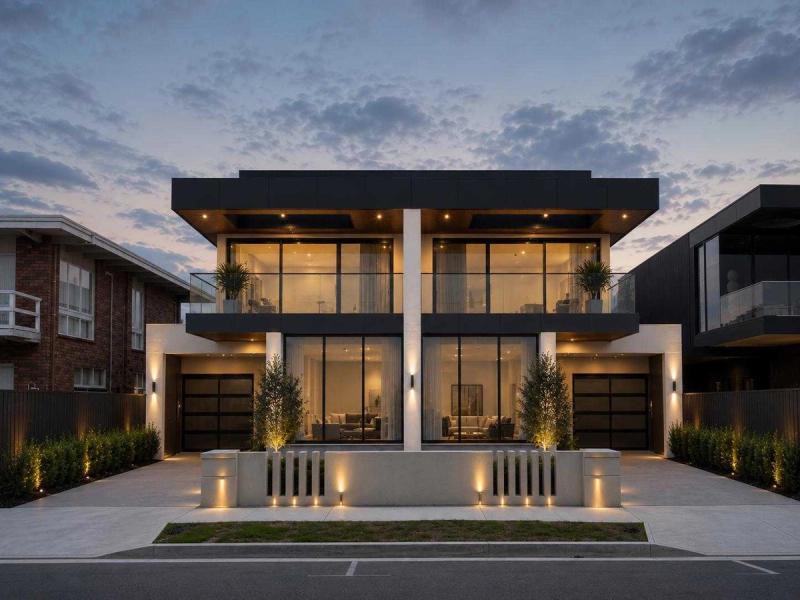
Two dark contemporary townhouses lit at dusk - Seaholme Residences, a multi-dwelling development by SIARI Build, Melbourne
Seaholme, VIC2024
Multi-Dwelling Development

Seaholme Residences

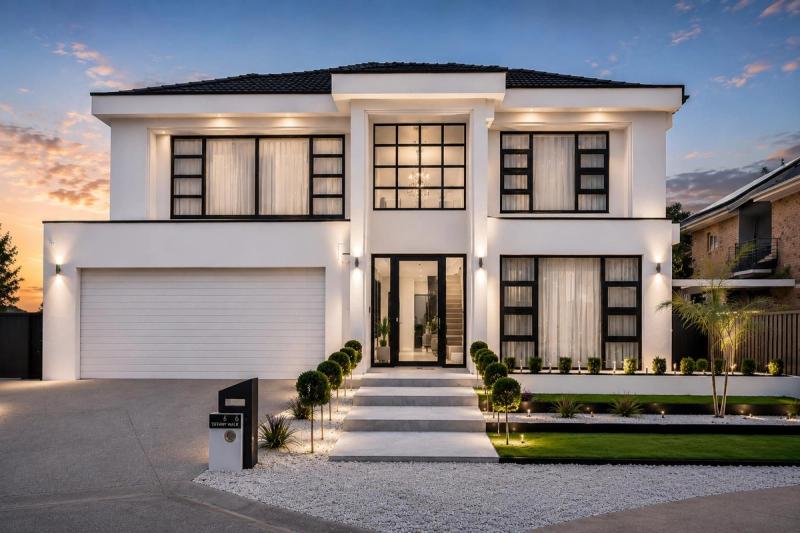
Light-rendered two-storey luxury home with full-height windows at dusk - Tiffany Walk Residence, Sanctuary Lakes, Melbourne
Sanctuary Lakes, VIC2024
Custom Home

Tiffany Walk Residence

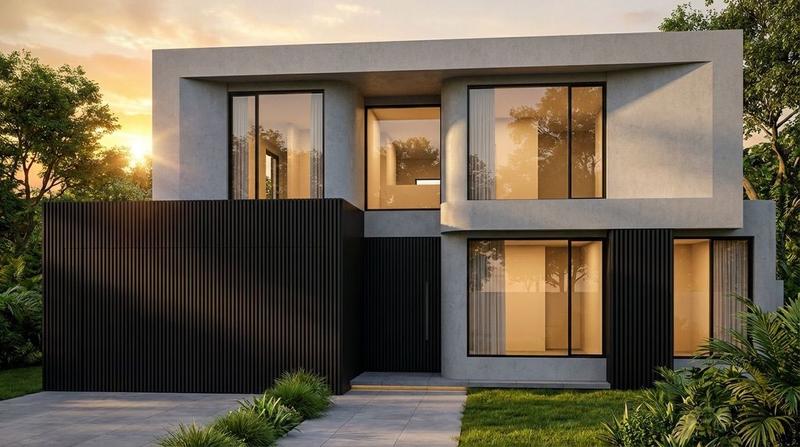
Dark timber-clad two-storey luxury home lit at dusk - Ellis Close Residence, Sanctuary Lakes, Melbourne
Sanctuary Lakes, VIC2025
Custom Home

Ellis Close Residence