Collingwood Residence
Overview
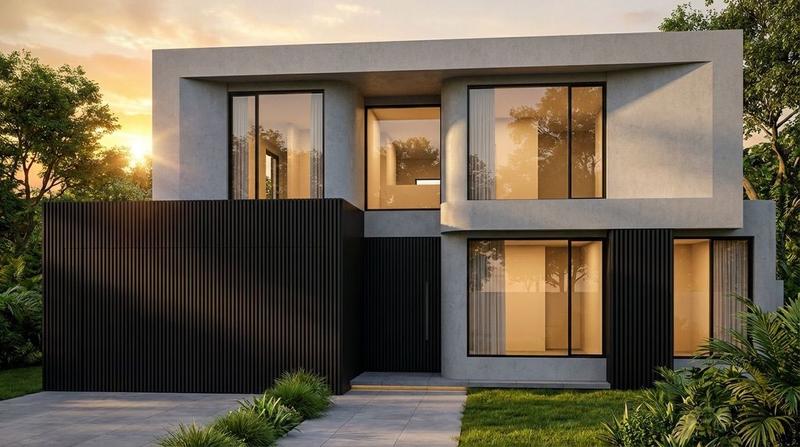
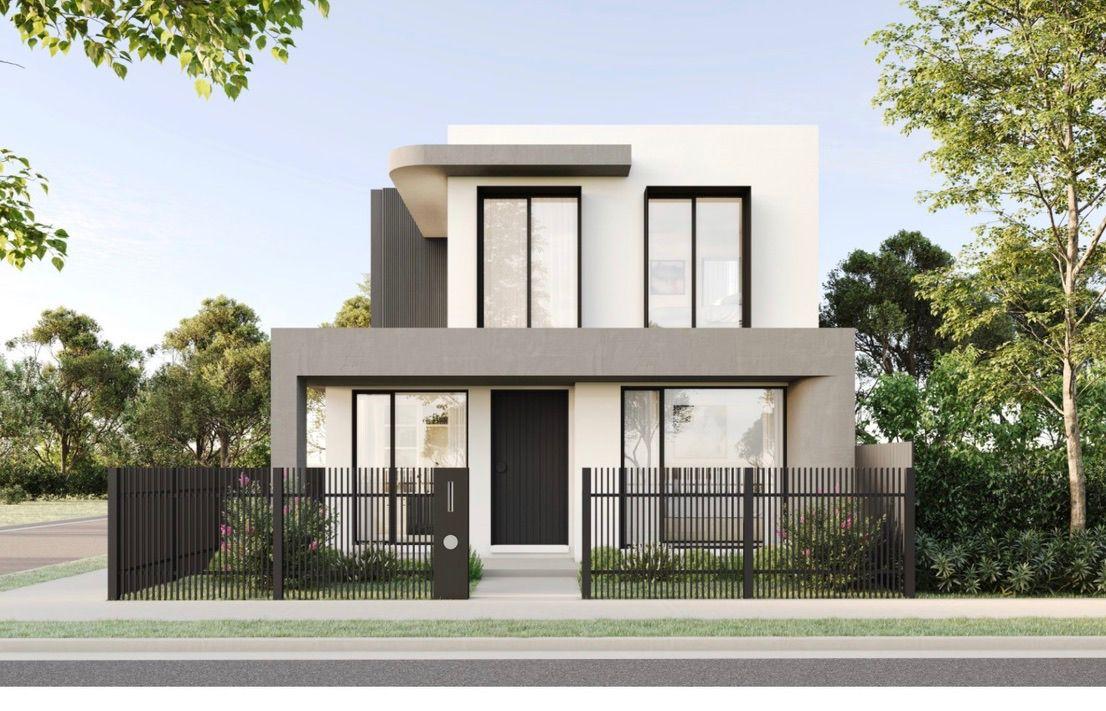
The Collingwood Residence is a bespoke 36-square architecturally designed custom home currently under construction on a 300sqm inner-city allotment. Designed to maximise space, natural light and modern family living, the residence combines contemporary architecture with premium finishes and exceptional craftsmanship.
Located in one of Melbourne’s most established suburbs, this project reflects Siari Build’s ability to deliver high-quality custom homes on challenging urban sites where careful planning, precision and attention to detail are essential.
The Challenge
Constructing a luxury custom home within Melbourne’s inner-city environment presented a unique set of challenges. The compact 300sqm site, close proximity to neighbouring properties, restricted access and extensive council requirements demanded meticulous planning before construction could commence.
Managing planning approvals, demolition, engineering, protection works and construction sequencing while maintaining safety, quality and efficiency required strong project management and close coordination with consultants, authorities and trades.
Our Solution
Siari Build managed the project from planning through to construction, coordinating every stage to ensure a seamless building process. By combining intelligent design, efficient site management and exceptional craftsmanship, the project maximises every square metre of the allotment while creating spacious, light-filled living areas and a premium architectural finish.
Every aspect of the home has been carefully considered to deliver a residence that is both functional and visually striking, demonstrating our commitment to quality and innovation.
Key Features
Project Details
Private Residence
Under Construction
335 sqm
Want something like this?
Every project starts with a conversation. Tell us what you're picturing.
Start Your ProjectProject Gallery


MORE PROJECTS
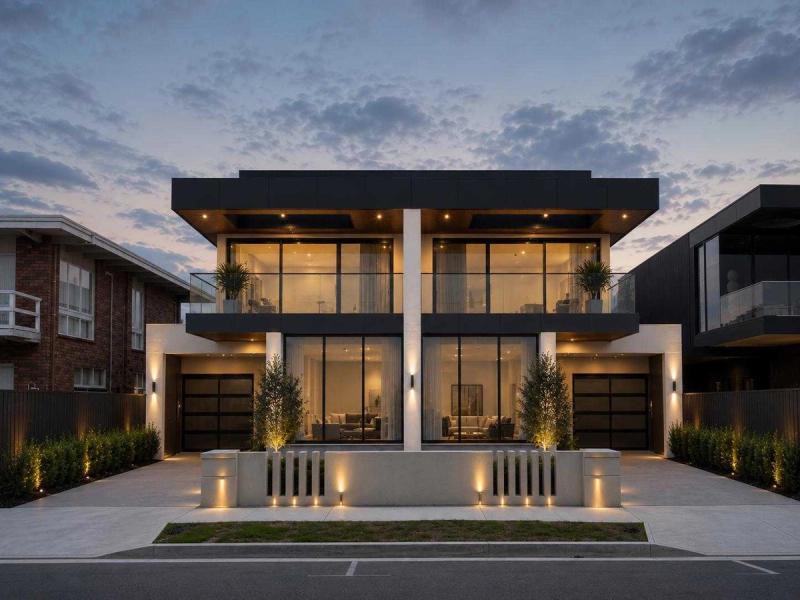
Seaholme Residences
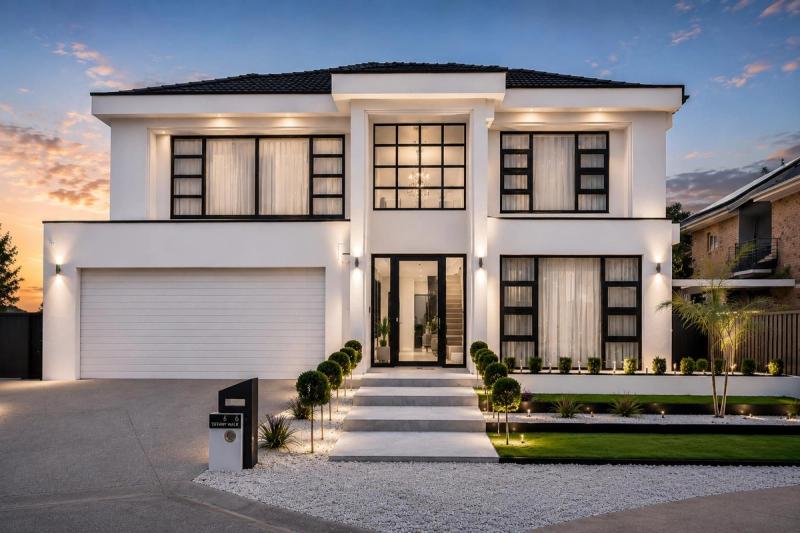
Tiffany Walk Residence