Ellis Close Residence
Overview
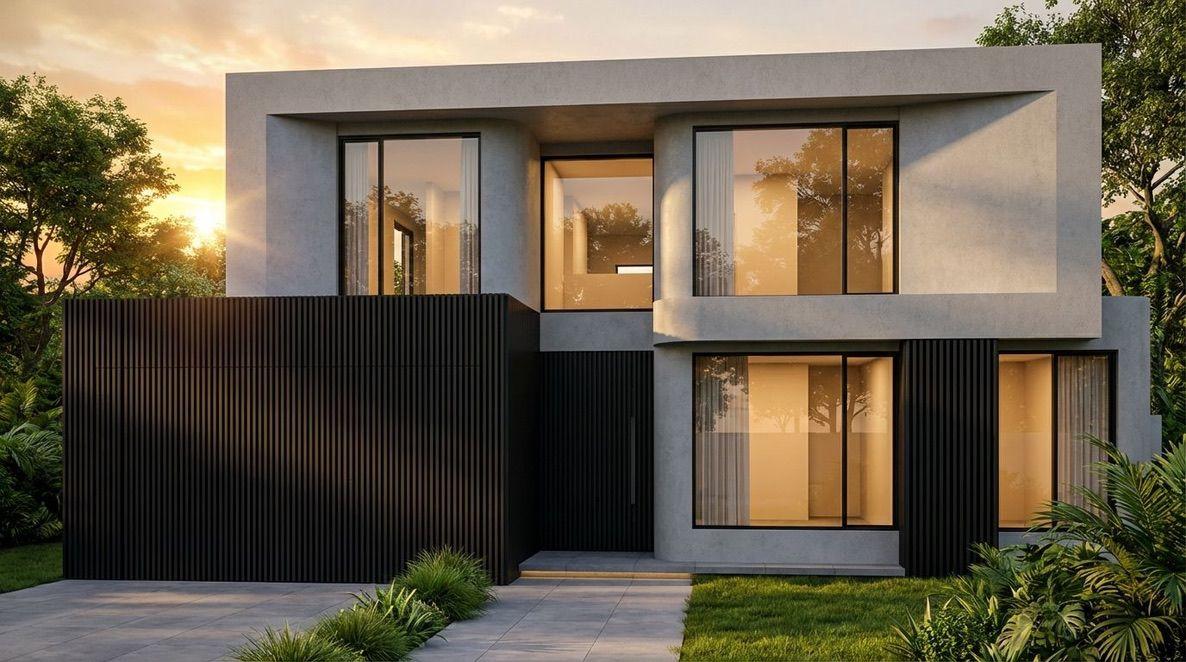
The Ellis Close Residence is a luxury custom home designed to showcase contemporary architecture, exceptional craftsmanship and refined family living. Situated within the prestigious Sanctuary Lakes estate overlooking the golf course, this approximately 60sq residence seamlessly blends elegant design with everyday functionality.
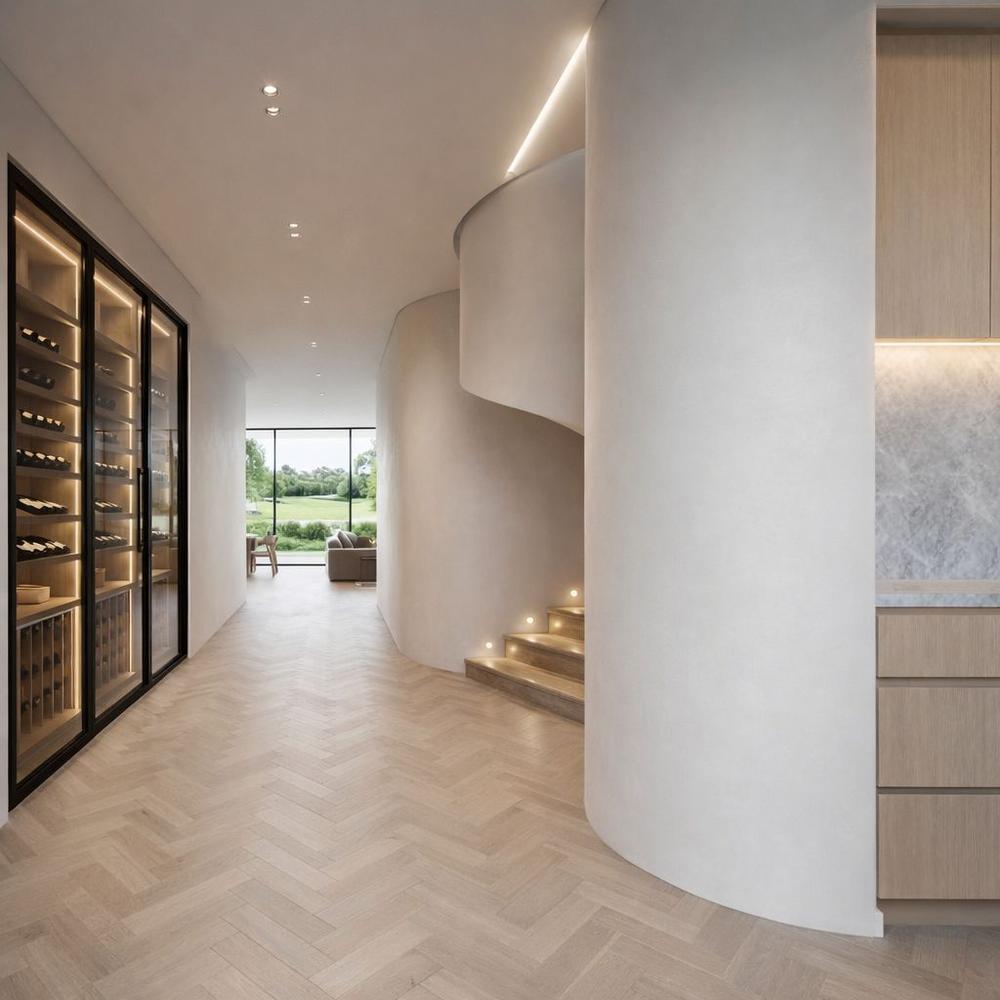
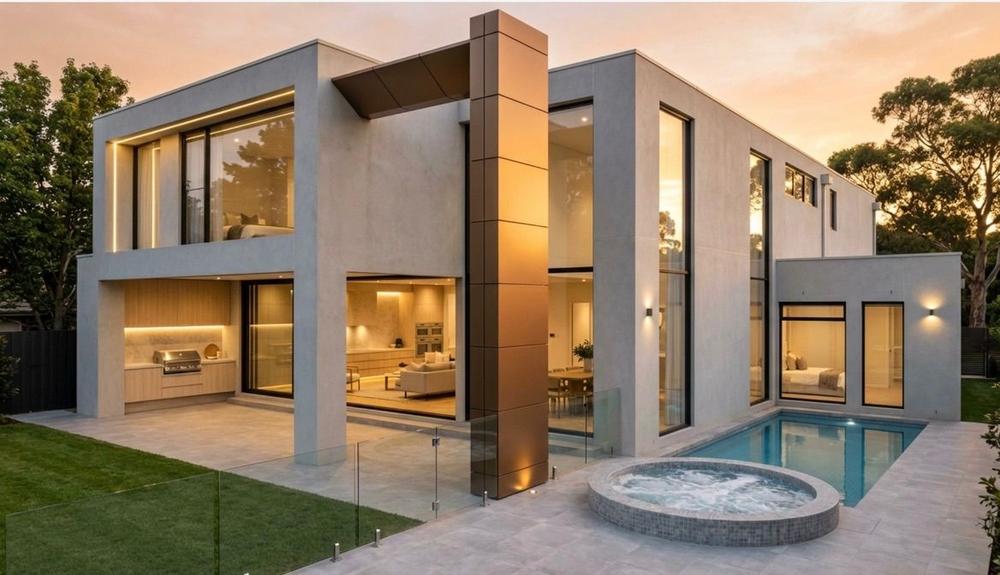
Featuring expansive glazing, soaring ceilings, premium natural stone, a resort-style swimming pool and spa, and a striking architectural spiral staircase, every element has been carefully considered to create a timeless home that embraces luxury, comfort and indoor-outdoor living.
The Challenge
The vision was to create a home that maximised its unique golf course position while delivering a luxurious yet highly functional family residence. The brief called for generous open-plan living, abundant natural light, seamless indoor-outdoor integration and premium architectural detailing throughout, all while maintaining privacy, energy efficiency and timeless appeal.
Delivering these design aspirations required meticulous planning, precise construction techniques and uncompromising attention to detail across every stage of the project.
Our Solution
Working closely with the client from concept through to completion, Siari Build delivered a bespoke residence that combines sophisticated architectural design with exceptional craftsmanship.
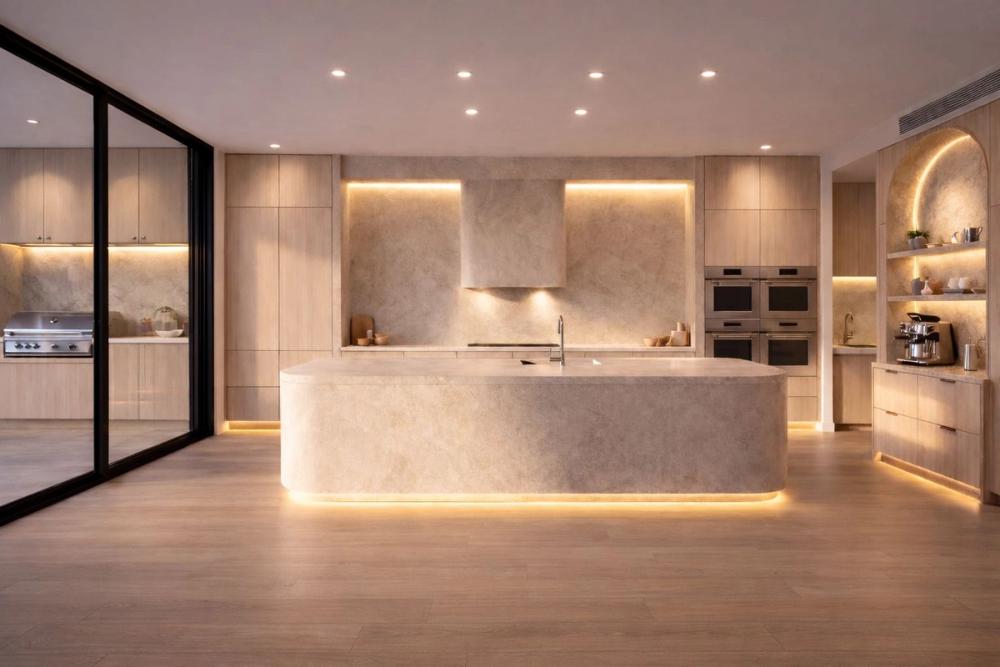
The home features expansive floor-to-ceiling glazing to capture natural light and golf course views, premium natural stone throughout, custom-designed joinery and carefully selected finishes that create a warm yet luxurious atmosphere. A feature spiral staircase, resort-style swimming pool and spa, dedicated home theatre and thoughtfully designed entertaining spaces ensure the home is equally suited to everyday family living and entertaining.
By managing every stage of the project—from planning and approvals through to construction and final handover—we delivered a residence that exceeds expectations in both design and quality.
Key Features
Project Details
Private Residence
12 months
560 sqm
Want something like this?
Every project starts with a conversation. Tell us what you're picturing.
Start Your ProjectProject Gallery




MORE PROJECTS
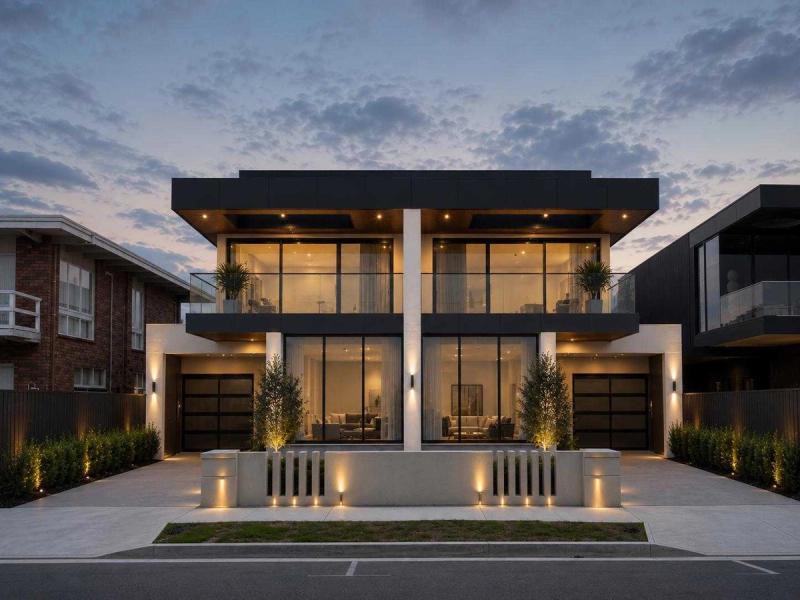
Seaholme Residences
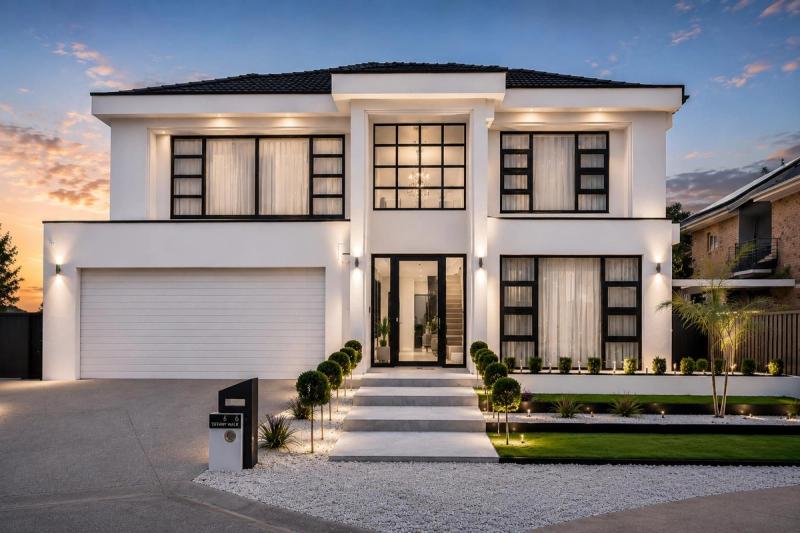
Tiffany Walk Residence