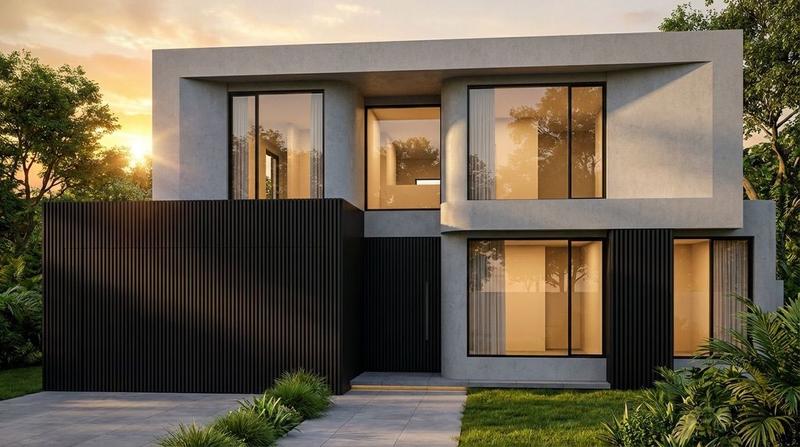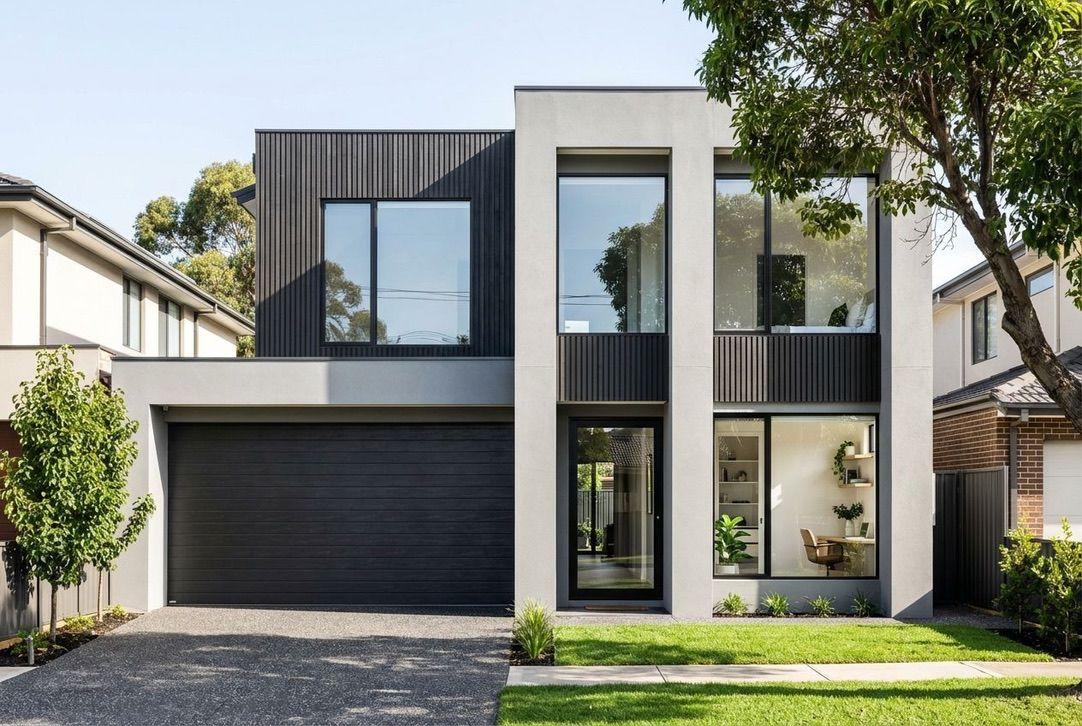
Fraser Rise Residence
Overview
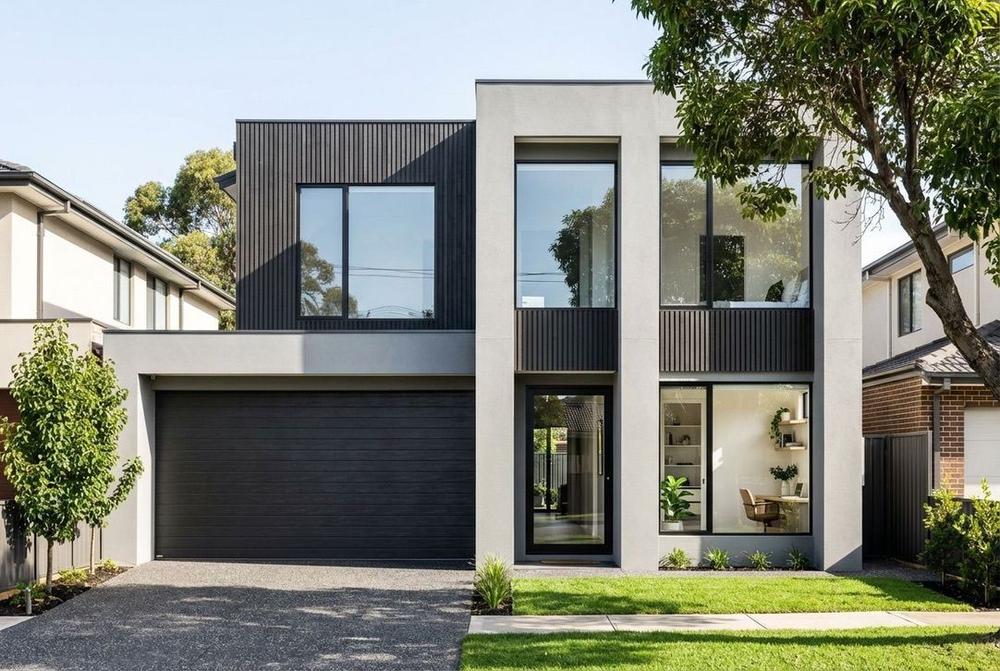
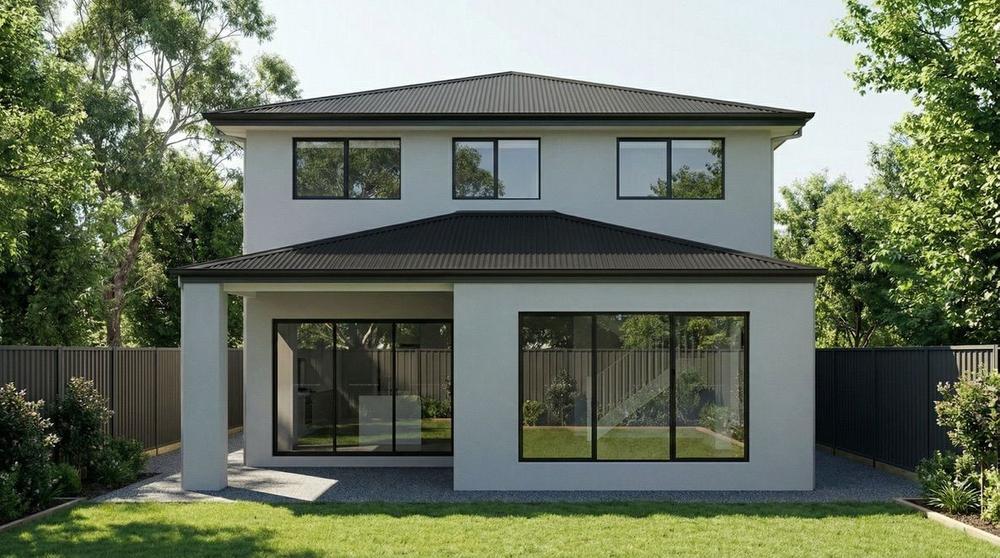
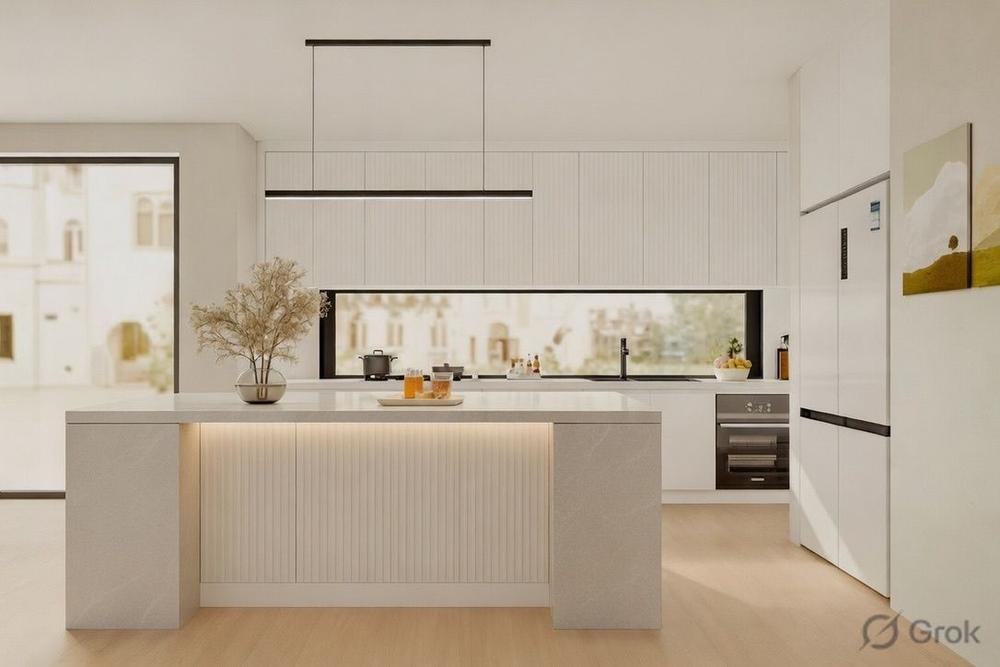
The Fraser Rise Residence is a contemporary double-storey custom home designed to combine modern architecture with practical family living. At approximately 300sqm, this residence showcases clean architectural lines, quality finishes and thoughtfully designed living spaces, delivering a home that is both functional and timeless.
Constructed through Siari Build’s complete design-to-handover service, the project reflects our commitment to quality craftsmanship, attention to detail and delivering exceptional outcomes for our clients.
The Challenge
The goal was to create a modern family home that balanced contemporary design with everyday practicality while remaining within the client’s budget. Achieving premium finishes, functional living spaces and efficient construction required careful planning, strong project management and close coordination with consultants and trades throughout every stage of the build.
Our Solution
Siari Build managed every stage of the project, from planning and permits through to construction and final handover. By maintaining strict quality control and open communication throughout the build, we delivered a beautifully finished custom home that exceeded the client’s expectations while maintaining a smooth and efficient construction process.
Key Features
Project Details
Private Residence
6 months
300 sqm
Want something like this?
Every project starts with a conversation. Tell us what you're picturing.
Start Your ProjectProject Gallery



MORE PROJECTS
Seaholme Residences
Tiffany Walk Residence