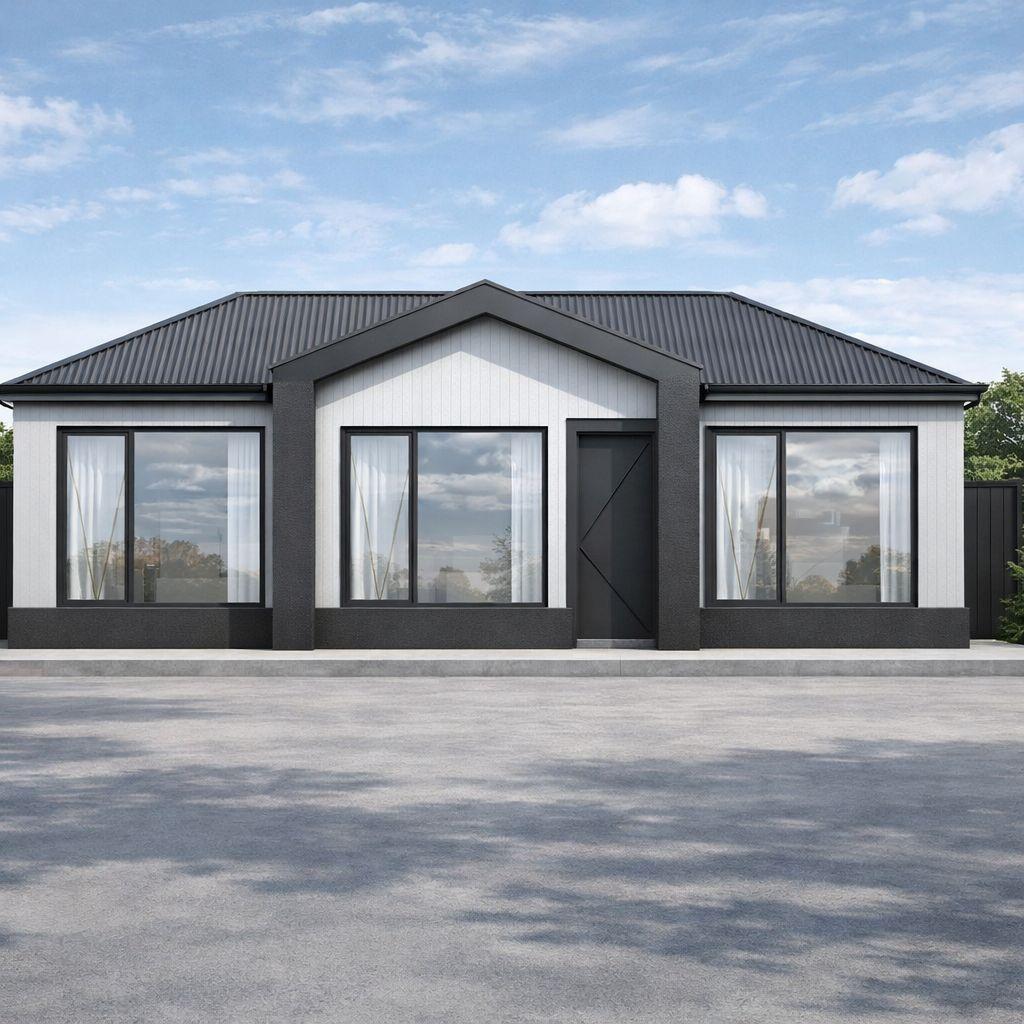
Reservoir Granny Flat
Overview
The Reservoir Granny Flat is a contemporary custom-built secondary residence designed to maximise functionality, comfort and long-term value on an established suburban allotment. Despite its compact footprint, the home offers spacious open-plan living, premium finishes and modern architectural styling, making it ideal for extended family accommodation, guest living or investment purposes.
This project demonstrates Siari Build’s ability to deliver practical, high-quality homes that make the most of every square metre while maintaining the same level of craftsmanship found in our larger custom homes.
The Challenge
The objective was to create a modern, self-contained residence within an existing property while ensuring the new dwelling complemented the main home and maximised the available land. Careful planning was required to optimise privacy, natural light, outdoor living and functionality, all while complying with planning and building regulations.
Our Solution
Siari Build designed and constructed a contemporary granny flat that combines efficient use of space with premium finishes and quality workmanship. Through intelligent planning, modern design principles and attention to detail, the residence delivers comfortable everyday living while adding significant value and flexibility to the property.
Every stage of the project was carefully managed to ensure a smooth construction process and an exceptional finished result.
Key Features
Project Details
Private Residence
4 months
60 sqm
Want something like this?
Every project starts with a conversation. Tell us what you're picturing.
Start Your ProjectMORE PROJECTS
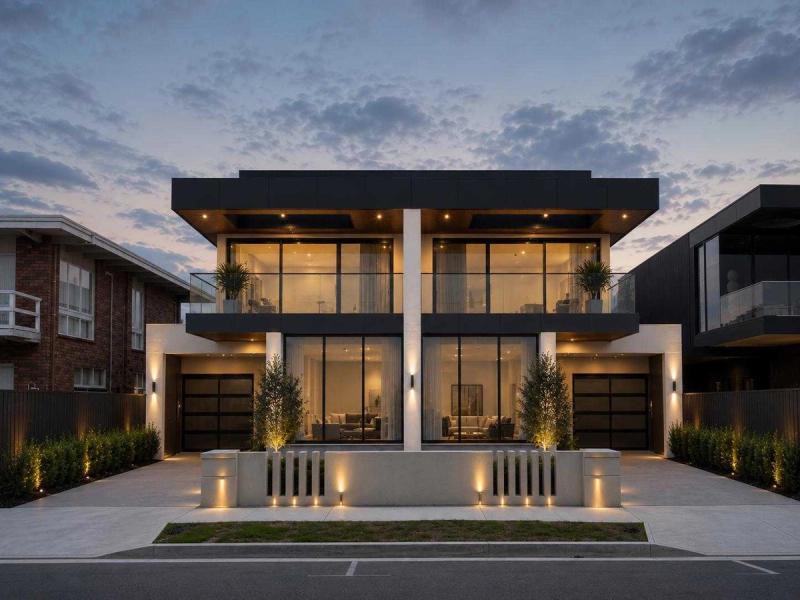
Seaholme Residences
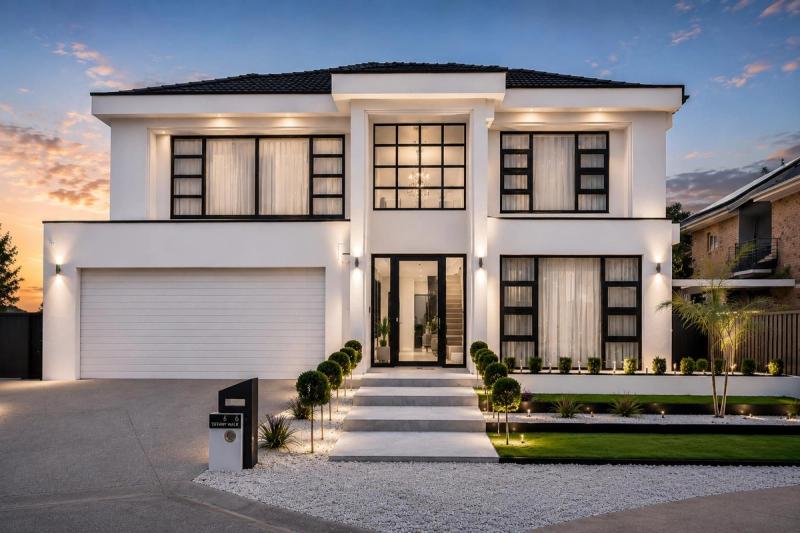
Tiffany Walk Residence