Seaholme Residences
Overview
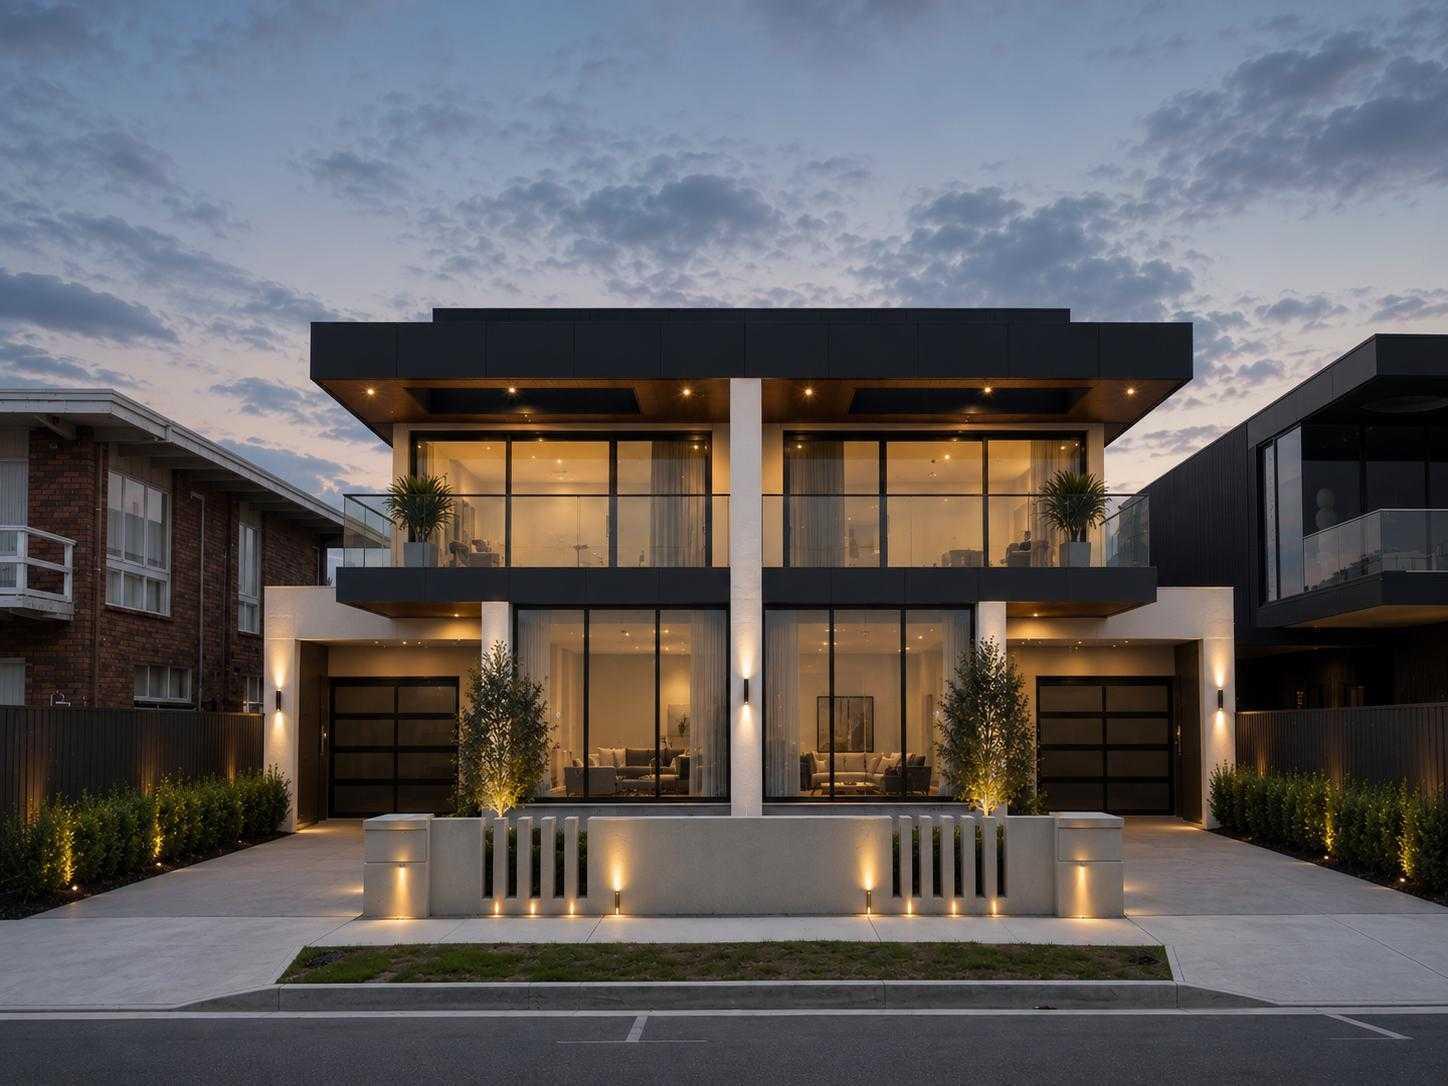
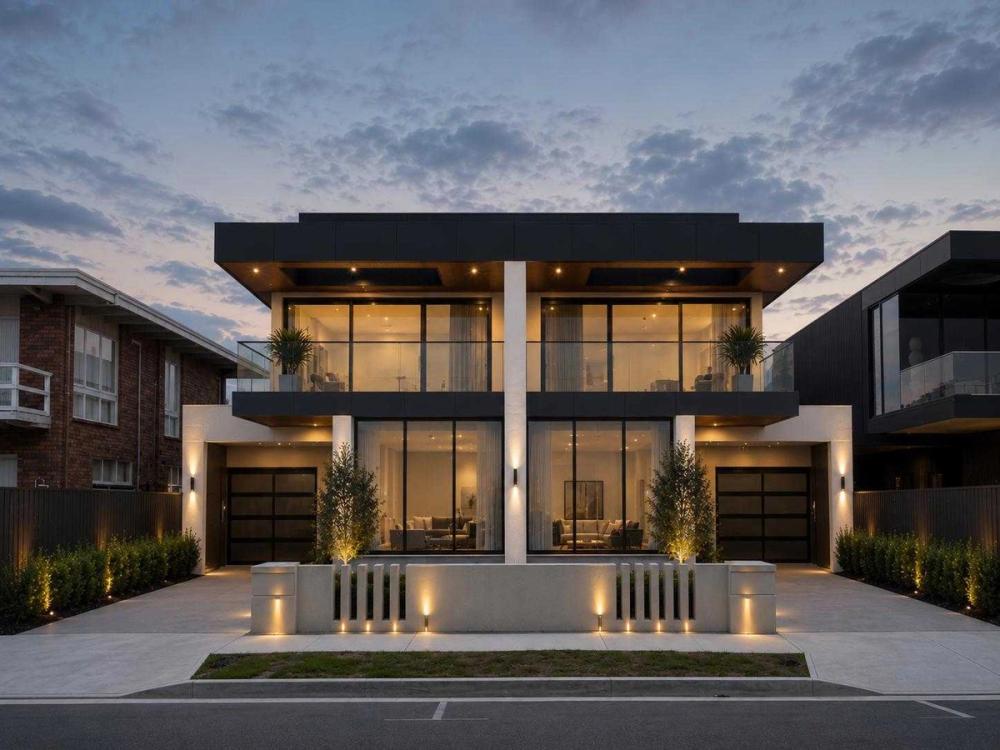
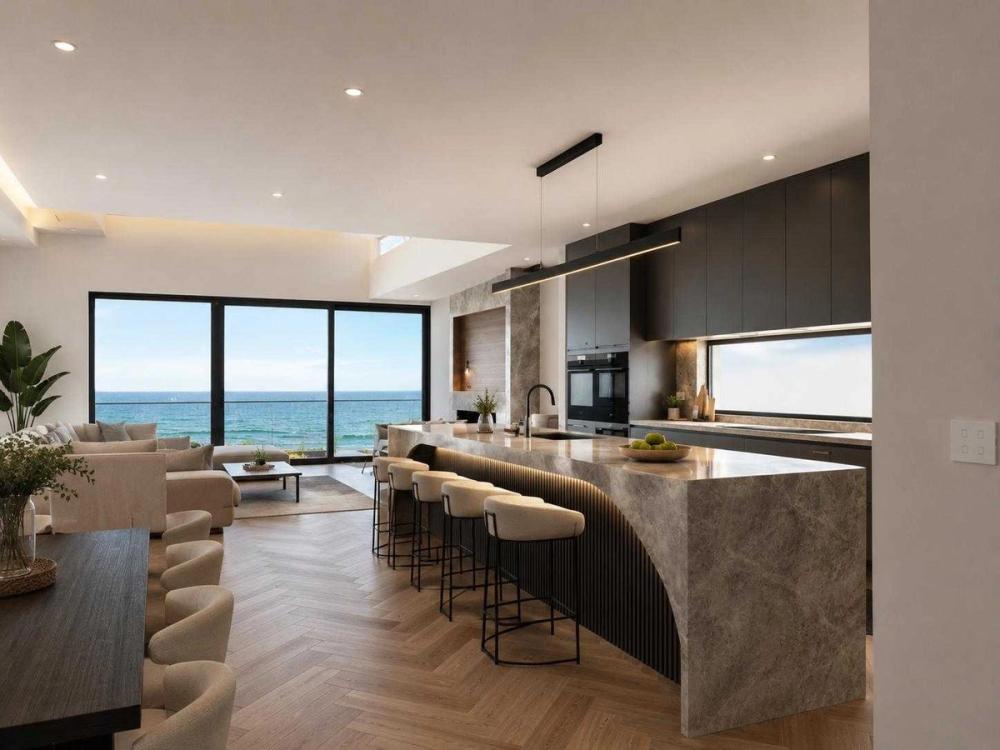
The Seaholme Residences comprise two luxury side-by-side townhouses designed to deliver contemporary architecture, premium finishes and exceptional family living. Each residence spans approximately 44 squares, combining spacious interiors with sophisticated design and high-end craftsmanship throughout.
Completed in one of Melbourne’s sought-after bayside suburbs, this development showcases Siari Build’s expertise in delivering architecturally designed multi-dwelling projects that maximise both lifestyle and long-term value.
The Challenge
The vision was to create two luxury homes that offered the space and quality of standalone residences while maximising the site’s development potential. Achieving this required careful planning, structural coordination and meticulous attention to detail to ensure both homes delivered a premium living experience without compromise.
Delivering two high-end residences simultaneously demanded exceptional project management, precise scheduling and close collaboration between consultants, suppliers and trades throughout the construction process.
Our Solution
Siari Build managed the project from concept through to completion, delivering two architecturally designed residences finished to an exceptional standard.
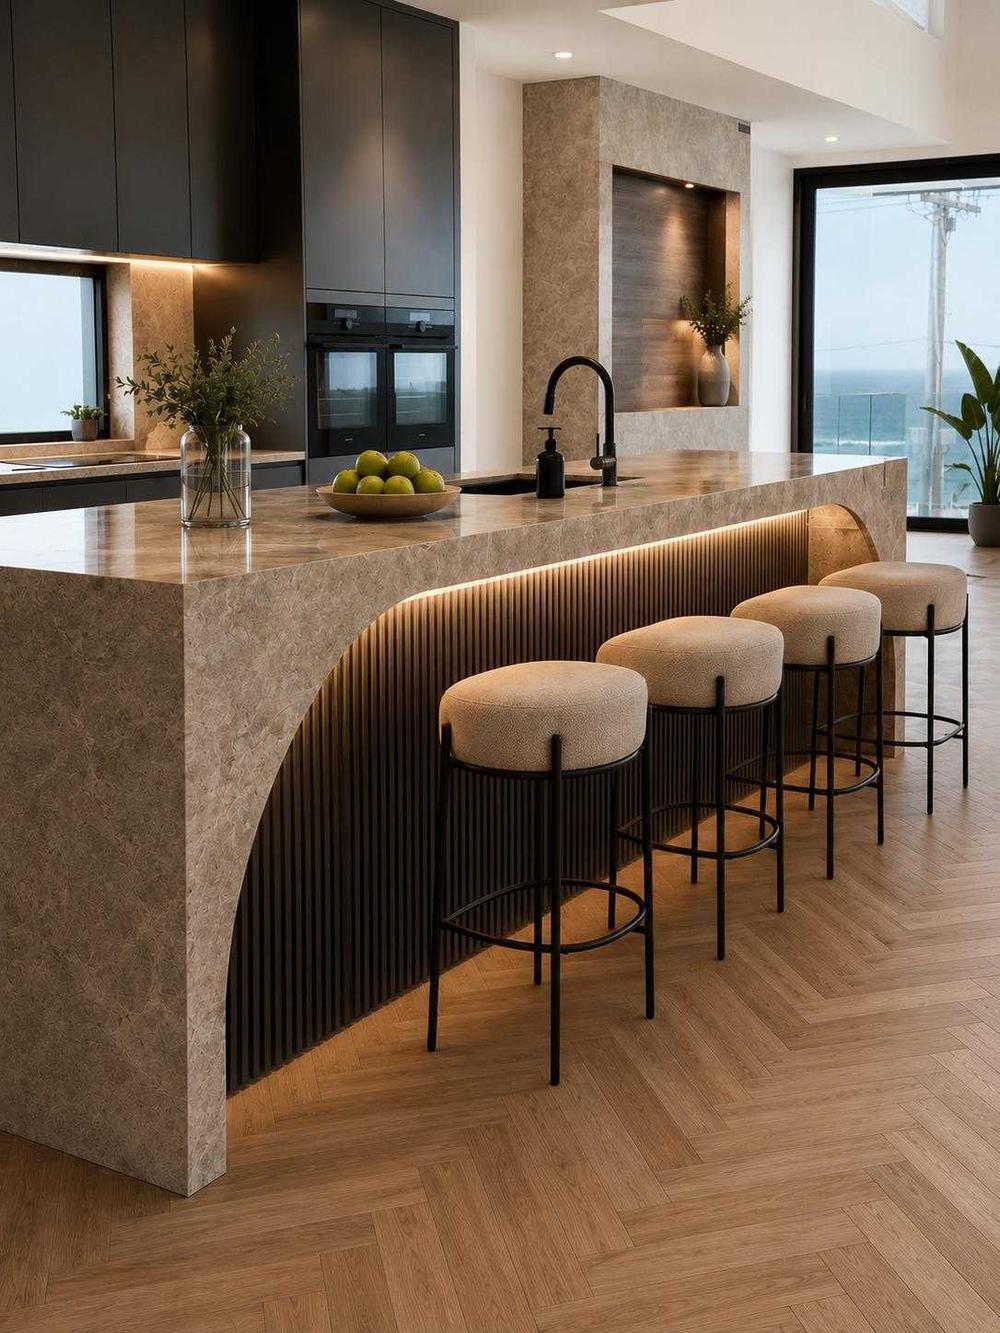
Each townhouse features premium materials, bespoke joinery, expansive living areas and carefully considered architectural detailing. By maintaining strict quality control throughout construction, we successfully delivered two luxury homes that reflect our commitment to craftsmanship, functionality and timeless design.
Key Features
Project Details
Private Residence
16 months
820 sqm
Want something like this?
Every project starts with a conversation. Tell us what you're picturing.
Start Your ProjectProject Gallery



MORE PROJECTS
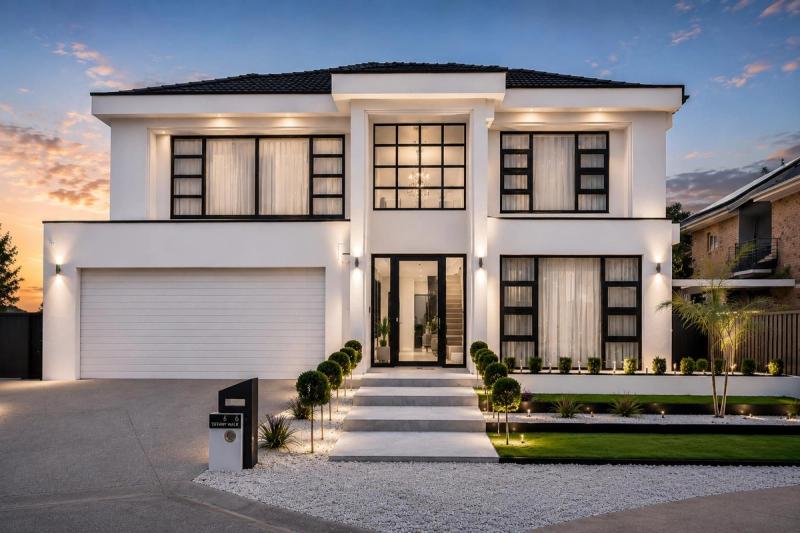
Tiffany Walk Residence
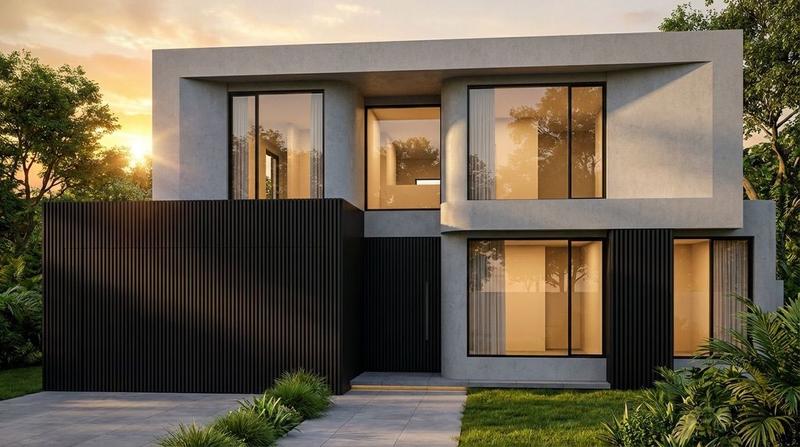
Ellis Close Residence