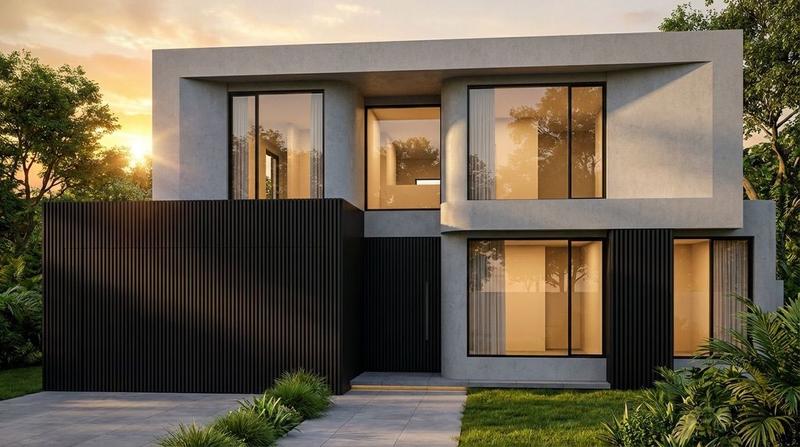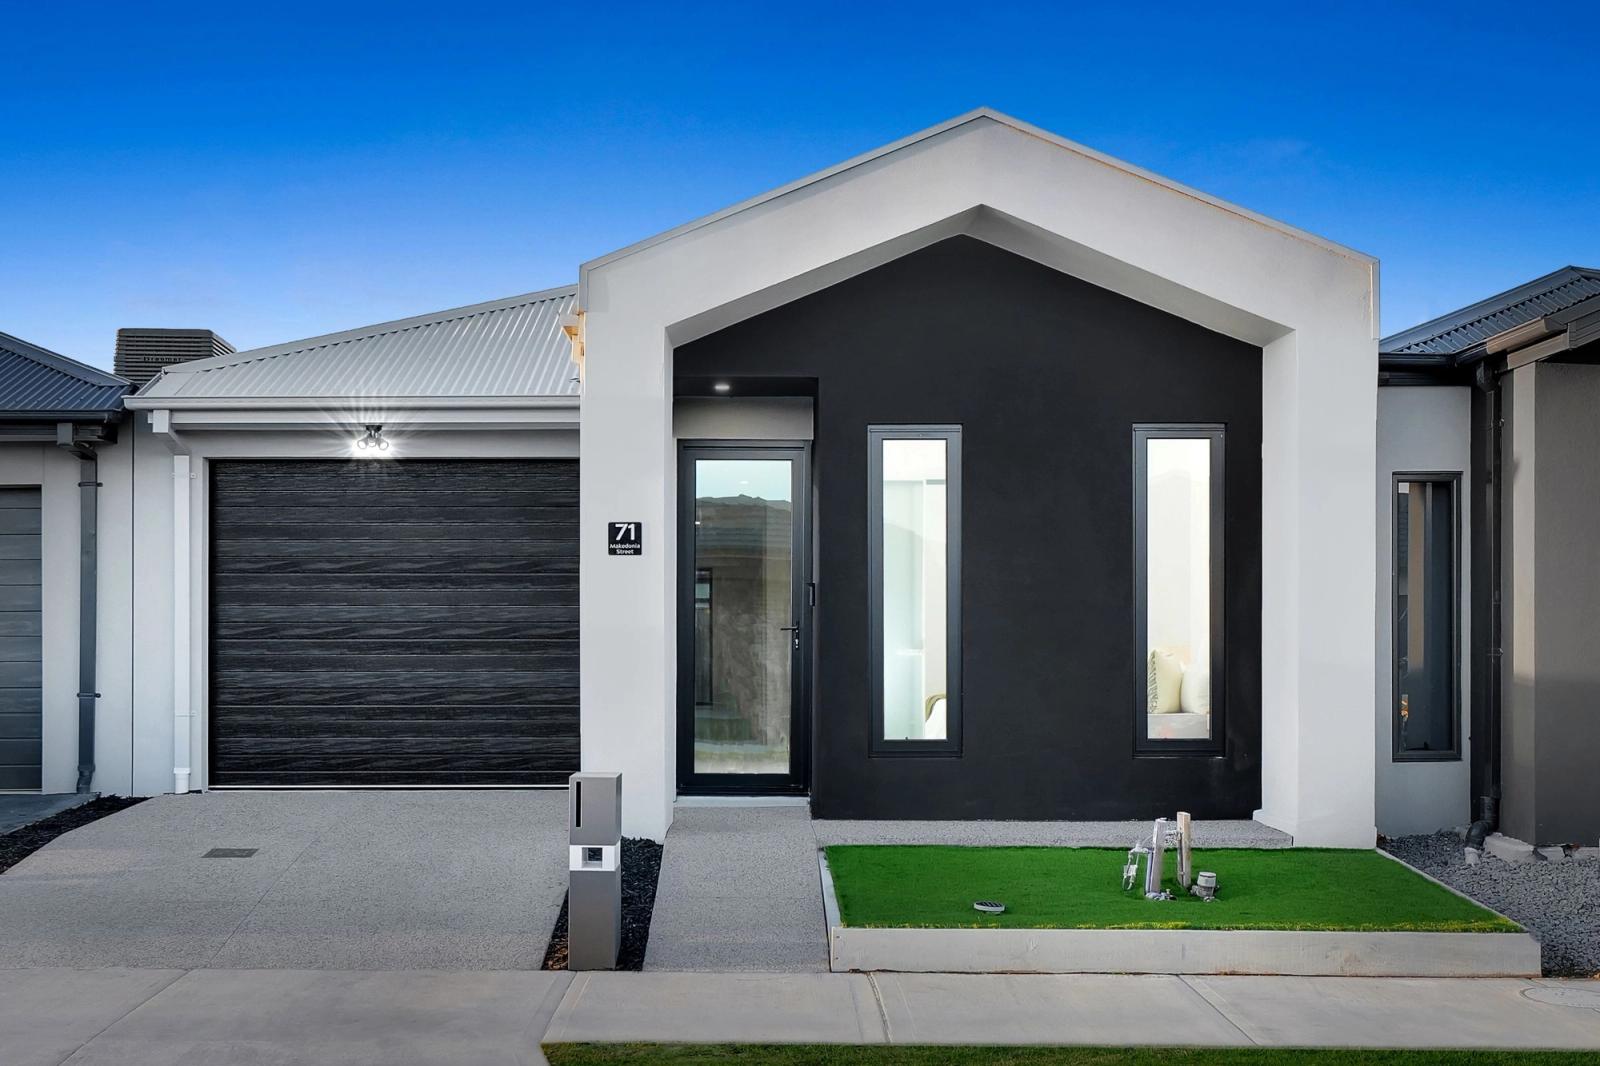
Tarneit Cathedral Residence
Overview
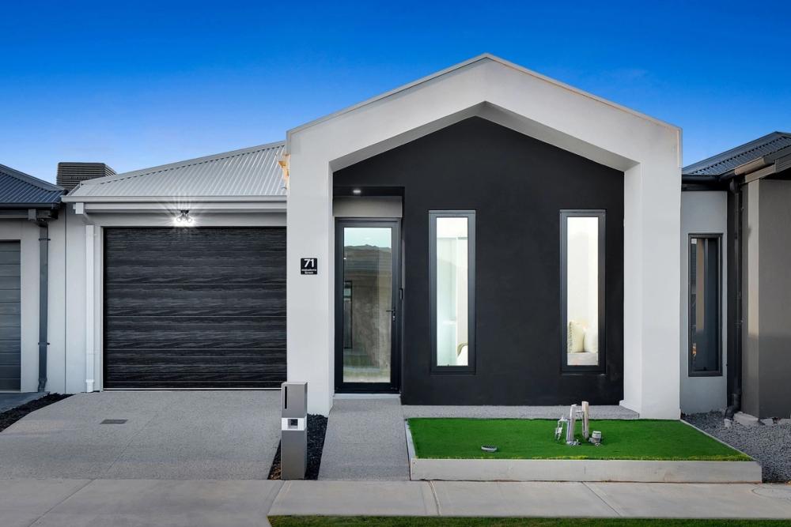
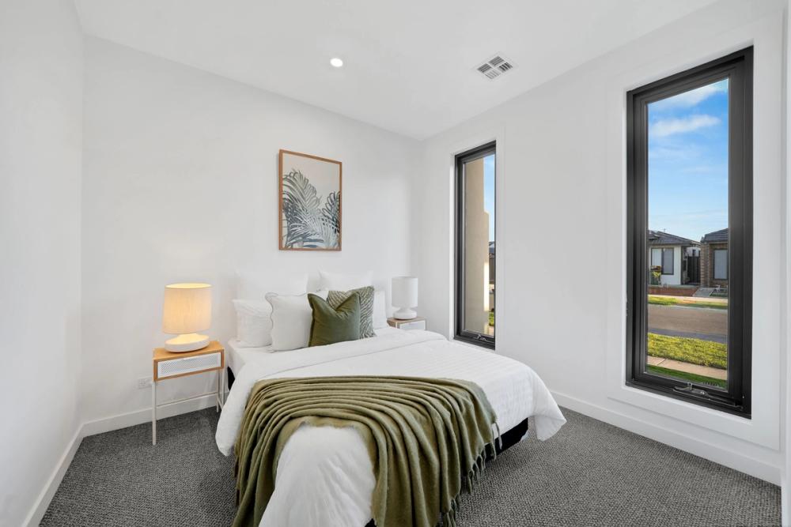
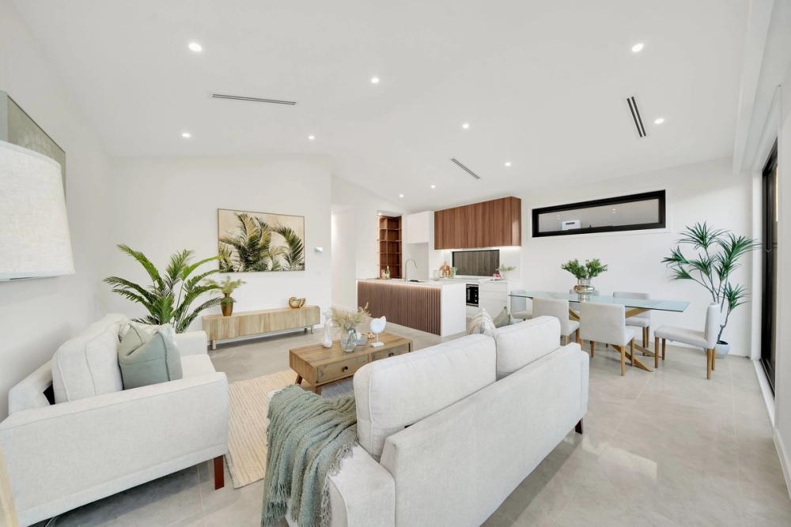
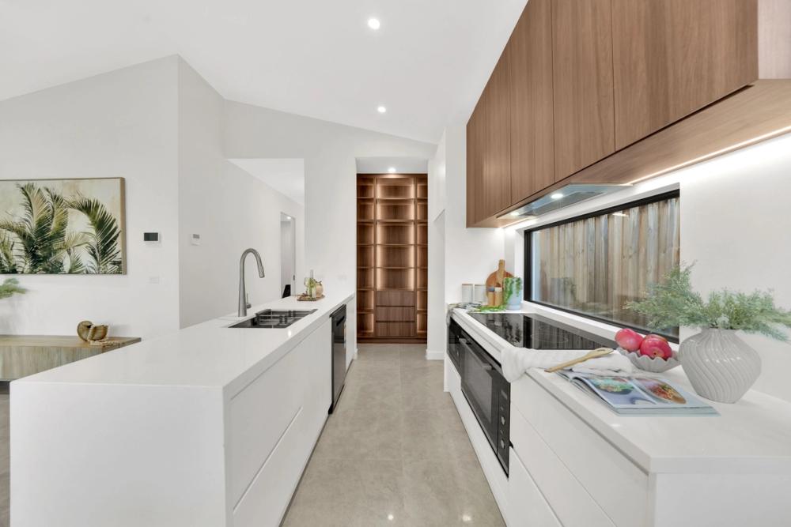
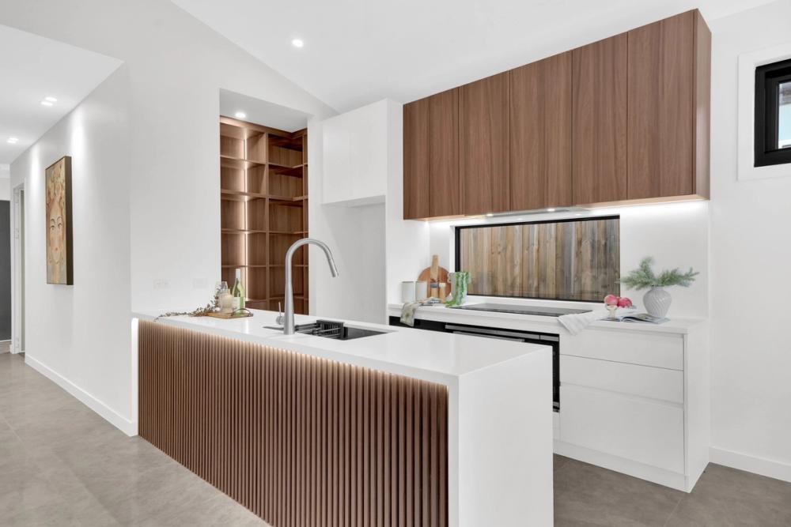
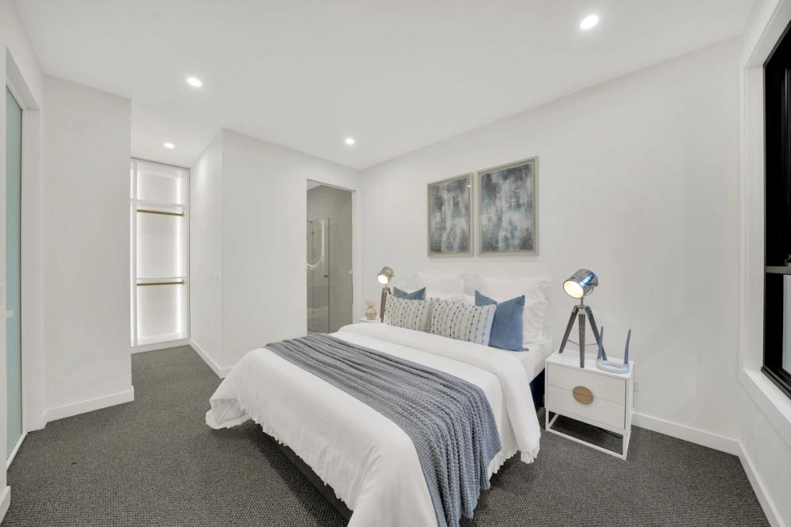
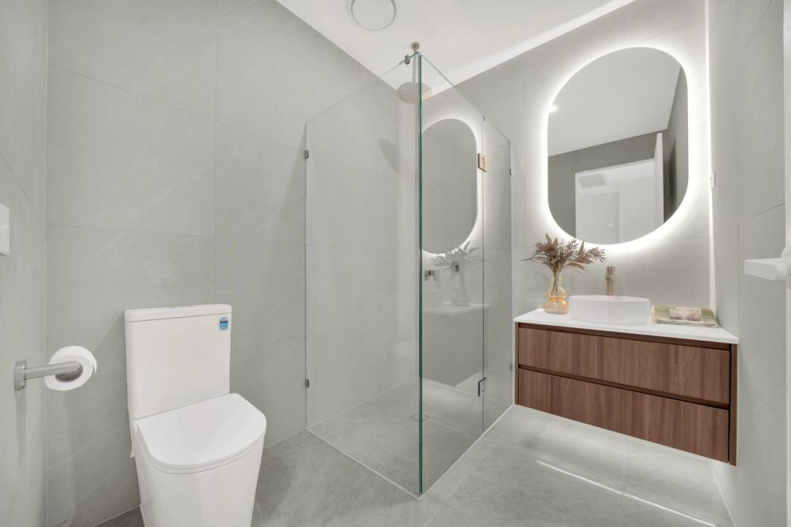
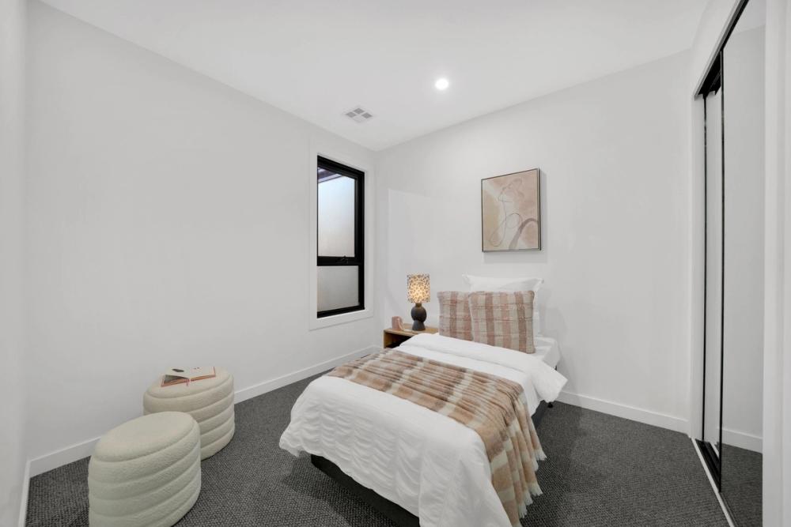
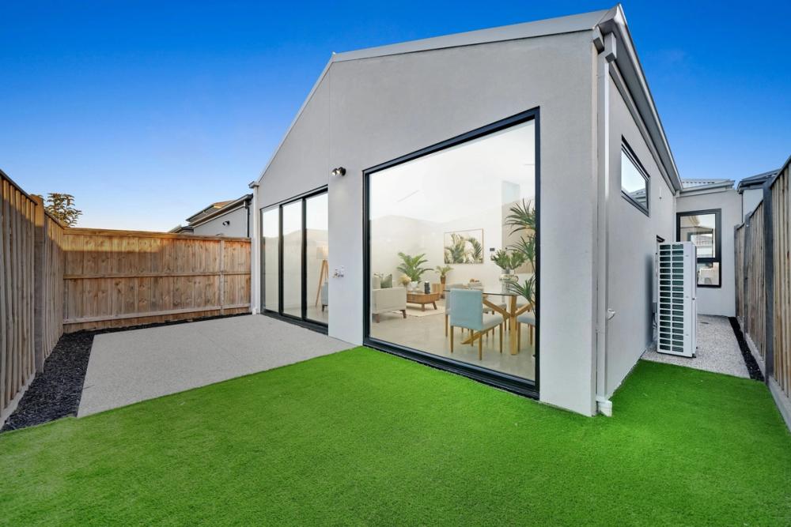
The Tarneit Cathedral Residence is a contemporary custom home designed to maximise space, natural light and functionality on a compact 240sqm allotment. Despite the site’s size, this 22-square residence delivers a spacious and modern family environment through clever design, quality finishes and efficient use of every square metre.
Completed in just three months, the project demonstrates Siari Build’s ability to deliver high-quality homes efficiently without compromising craftsmanship or attention to detail.
The Challenge
Designing a comfortable family home on a compact 240sqm block required careful planning to maximise internal living space while maintaining a practical layout, natural light and street appeal. The objective was to create a home that felt significantly larger than its footprint while delivering premium finishes within an efficient construction timeframe.
Our Solution
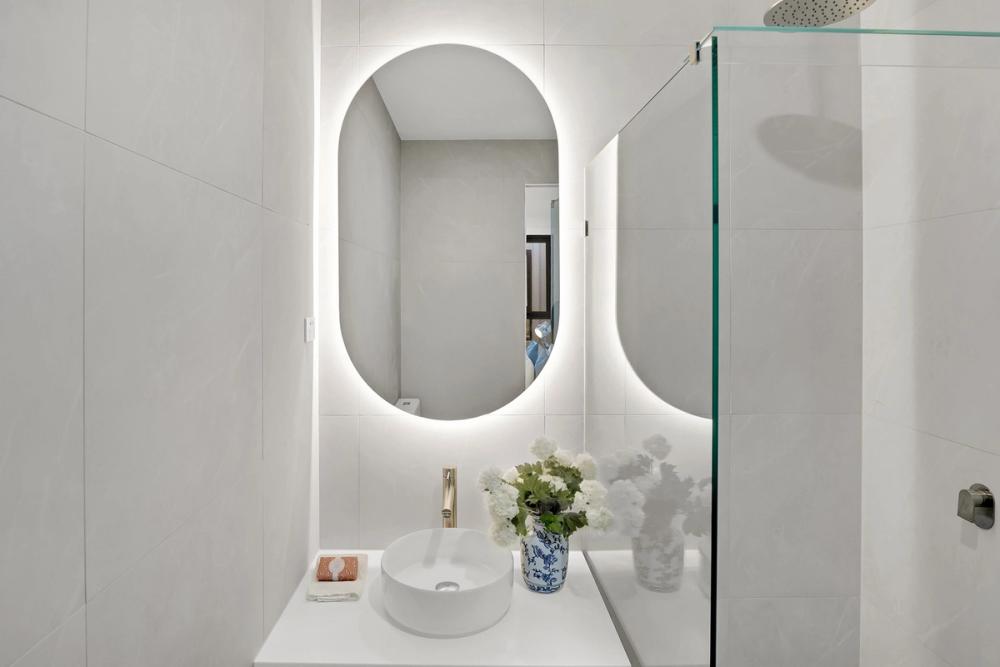
Through intelligent design, efficient project management and close coordination with trades, Siari Build successfully delivered a spacious and functional custom home in just three months. Open-plan living, quality materials and carefully selected finishes create a modern residence that offers exceptional value while exceeding the client’s expectations.
Key Features
Project Details
Private Residence
3 months
205 sqm
Want something like this?
Every project starts with a conversation. Tell us what you're picturing.
Start Your ProjectProject Gallery










MORE PROJECTS
Seaholme Residences
Tiffany Walk Residence