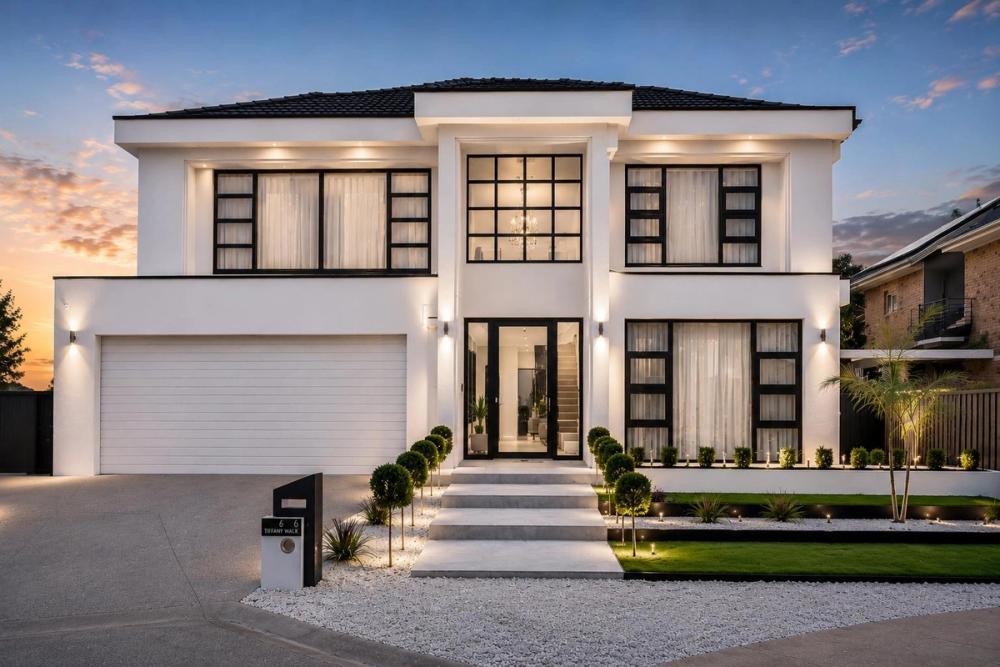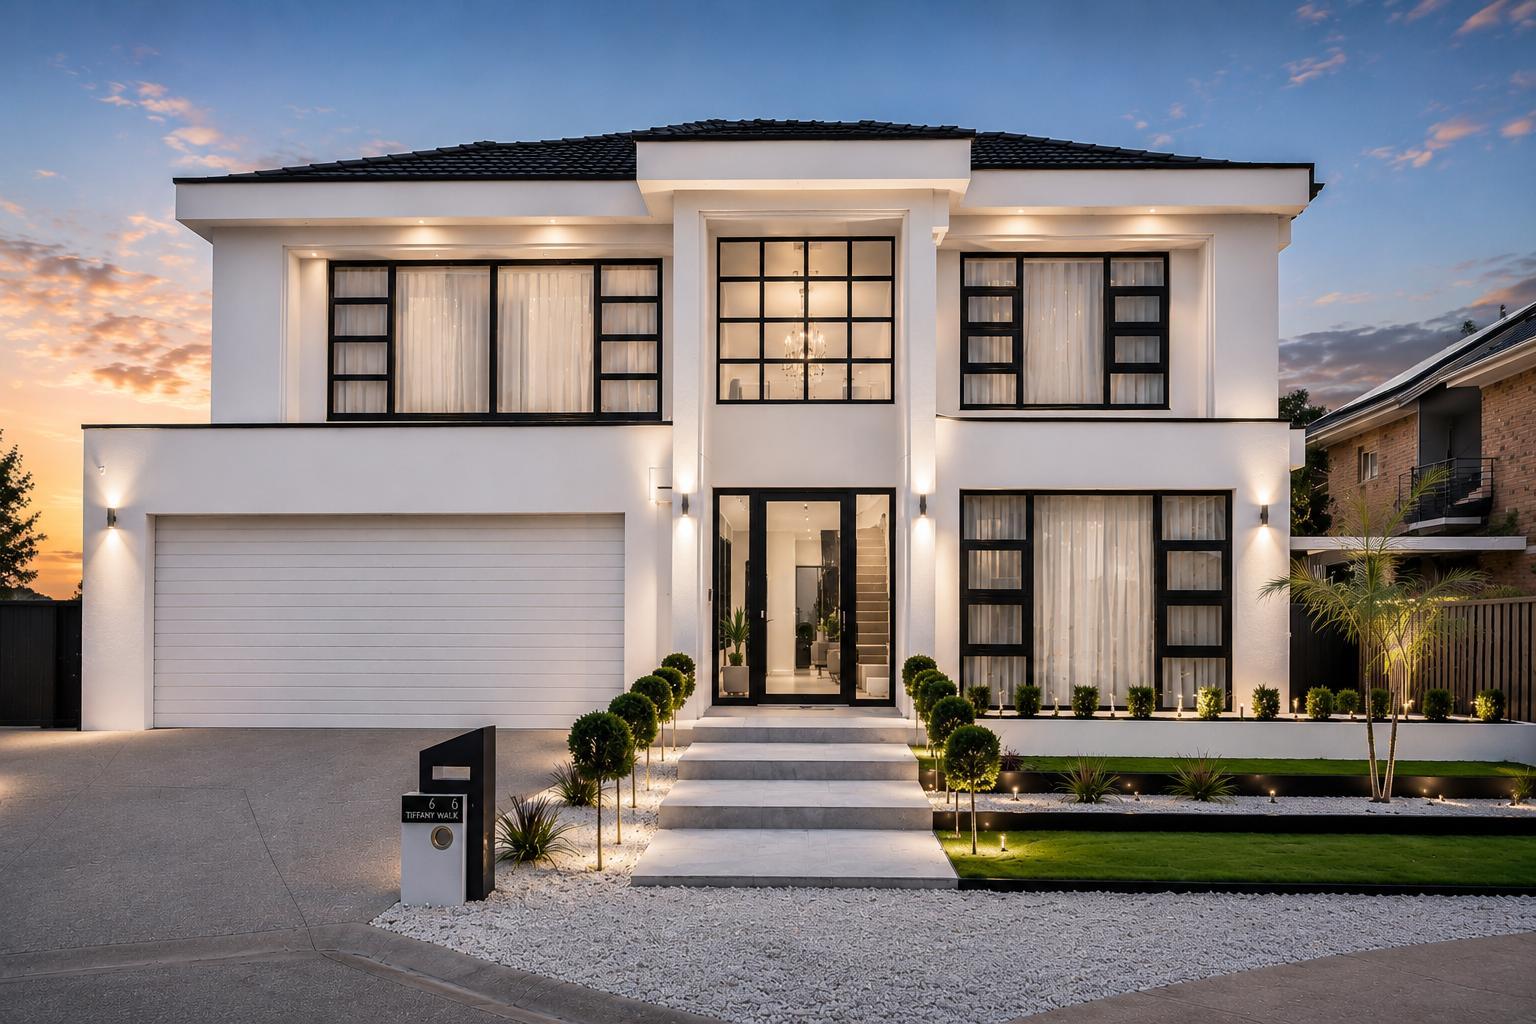
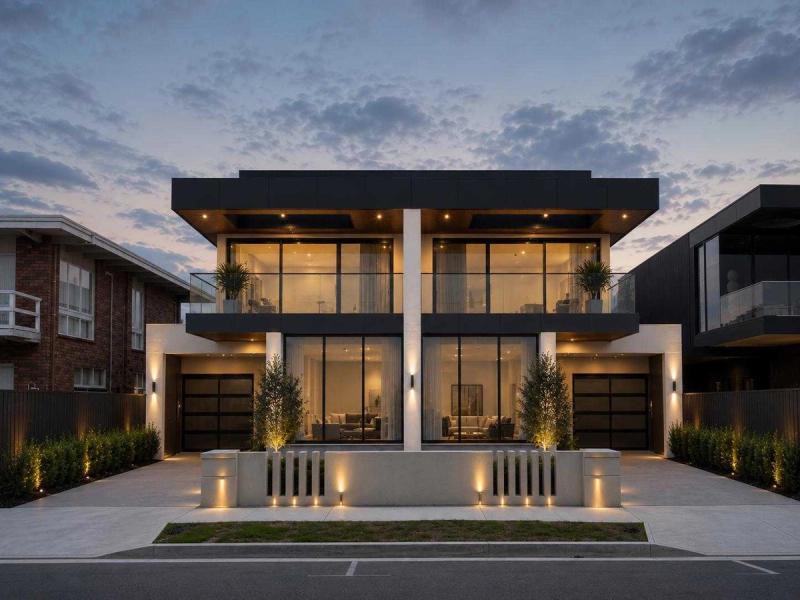
Light-rendered two-storey luxury home with full-height windows at dusk - Tiffany Walk Residence, Sanctuary Lakes, Melbourne
Custom Home

Tiffany Walk Residence

Sanctuary Lakes, VIC
2024

Overview

The Tiffany Walk Residence is a luxury custom home designed to deliver timeless architecture, exceptional craftsmanship and resort-style family living. Spanning approximately 560sqm (60 Squares), this residence showcases premium finishes, expansive living spaces and carefully considered architectural details throughout.

Positioned within the prestigious Sanctuary Lakes estate overlooking the golf course, the home seamlessly integrates indoor and outdoor living through floor-to-ceiling glazing, a resort-style swimming pool and spa, and generous entertaining spaces. Every aspect of the residence has been meticulously designed to create a home that is both luxurious and functional.

The Challenge

The vision was to create a statement residence that maximised its premium golf course location while delivering uncompromising luxury and everyday practicality. The design required expansive open-plan living, abundant natural light, seamless indoor-outdoor integration and premium architectural detailing throughout, while maintaining privacy, energy efficiency and timeless appeal.

Executing these design ambitions demanded meticulous planning, precision construction and exceptional attention to detail across every stage of the project.

Our Solution

Working closely with the client from concept through to completion, Siari Build delivered a bespoke residence that combines sophisticated architectural design with superior craftsmanship.

The home features a dramatic double-height entrance, a custom spiral staircase, premium natural stone finishes, bespoke joinery and expansive floor-to-ceiling glazing that frames the surrounding golf course. A resort-style swimming pool and spa create a seamless connection between the indoor living spaces and the outdoor entertaining area, while every material and finish was carefully selected to deliver a timeless, luxurious home.

By managing every stage of the project—from design coordination and approvals through to construction and final handover—we delivered a residence that exceeds expectations in both quality and design.

Key Features

Approximately 560sqm (60 Squares) custom residence
Prestigious golf course frontage
Resort-style swimming pool and integrated spa
Architectural spiral staircase
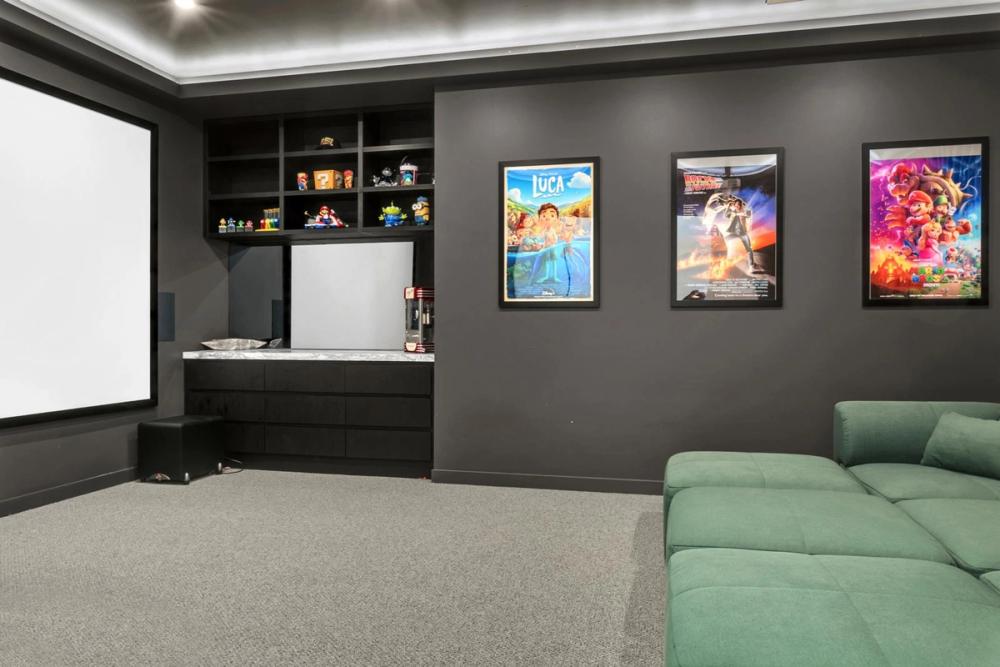
Dedicated home theatre
Grand double-height entrance with feature void
3-metre ceilings throughout
Floor-to-ceiling architectural glazing
Premium marble and natural stone throughout
Feature fireplace with full-height marble surround
Designer kitchen with premium appliances and butler’s pantry
Custom-designed joinery throughout
Engineered timber flooring
Multiple indoor and outdoor entertaining areas
Energy-efficient construction
Luxury landscaping and architectural façade

Project Details

Client

Private Residence

Duration

12 months

Size

560 sqm

Want something like this?

Every project starts with a conversation. Tell us what you're picturing.

Start Your Project

Project Gallery

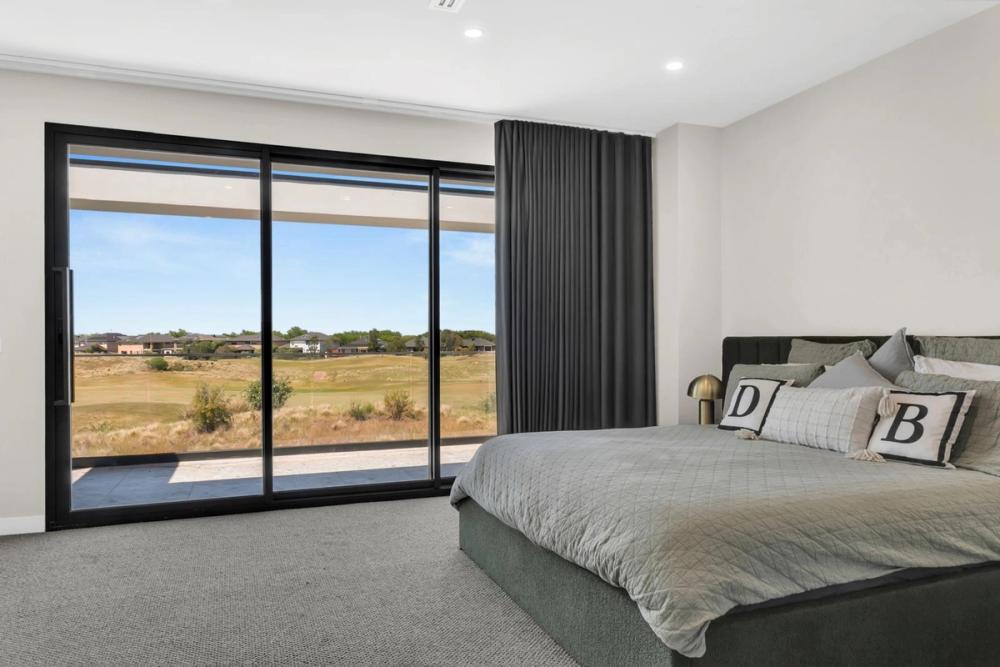
Master bedroom with floor-to-ceiling glazing framing golf-course views, Tiffany Walk Residence, Sanctuary Lakes
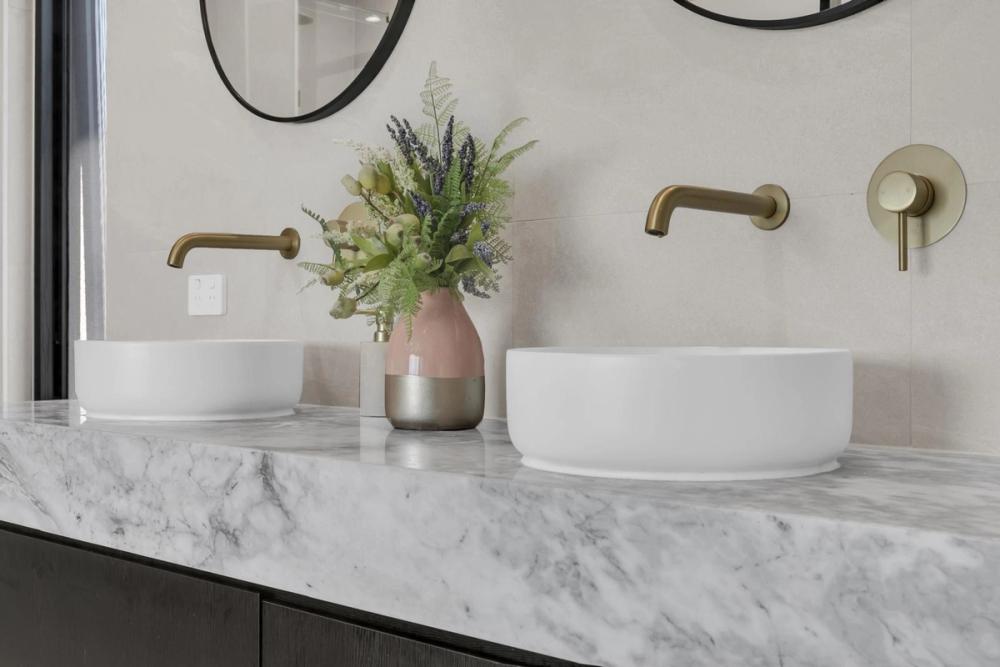
Ensuite with twin vessel basins on a marble benchtop and gold tapware, Tiffany Walk Residence, Melbourne
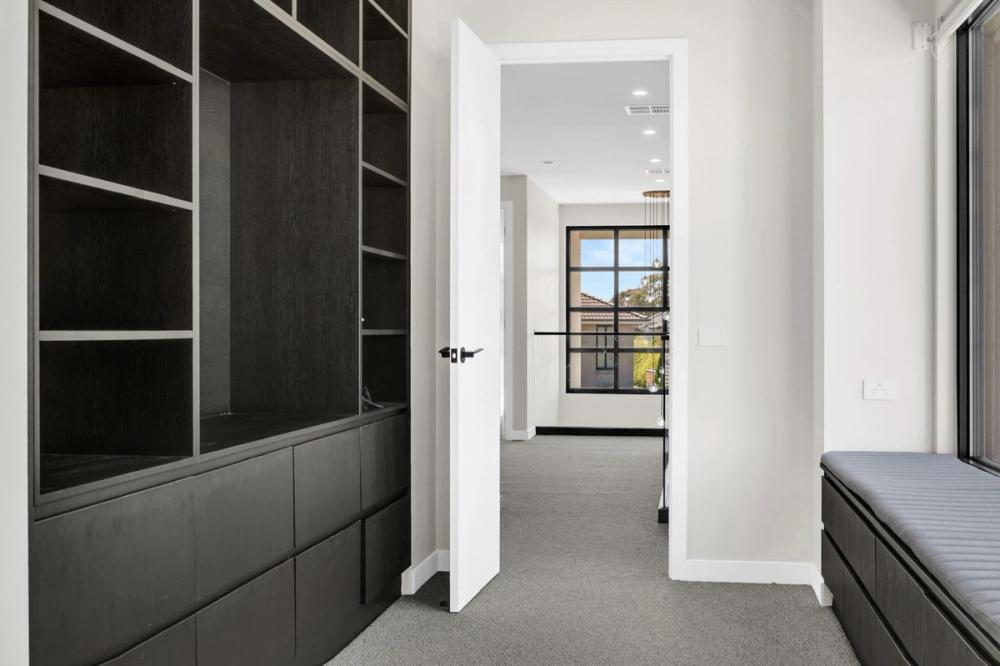
Walk-in robe with dark timber joinery opening to the hallway, Tiffany Walk Residence, Sanctuary Lakes
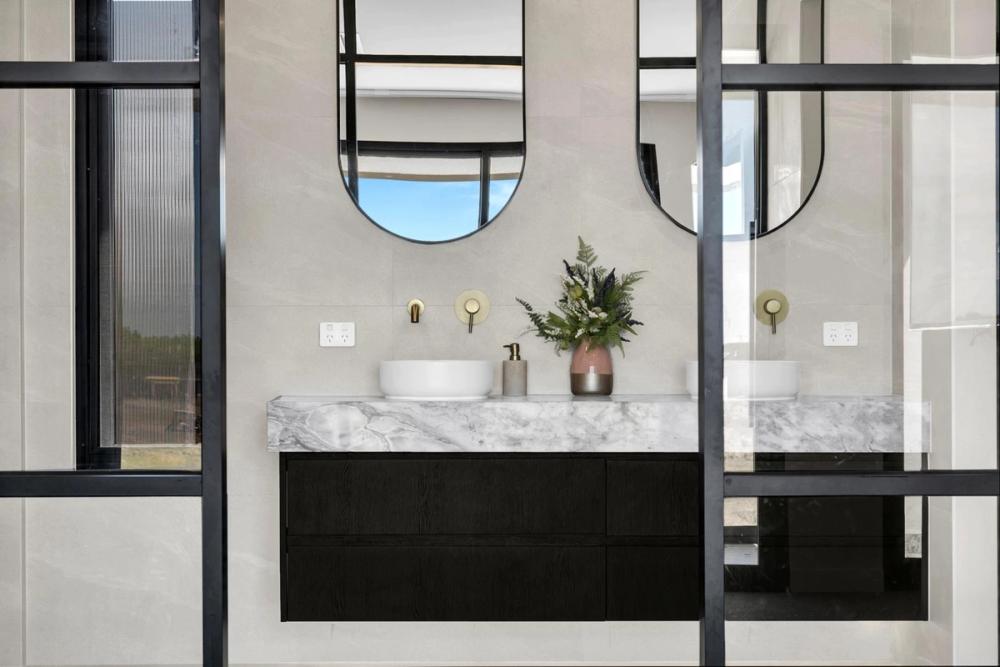
Bathroom with twin arched mirrors, a marble vanity and gold tapware, Tiffany Walk Residence, Melbourne
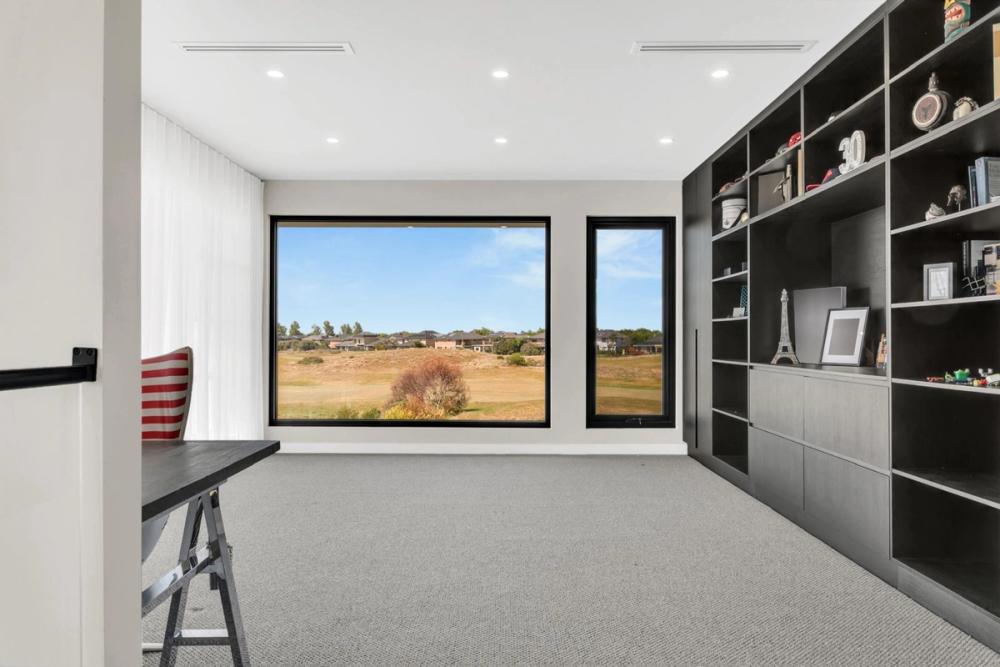
Home office with black built-in joinery and golf-course views, Tiffany Walk Residence, Sanctuary Lakes
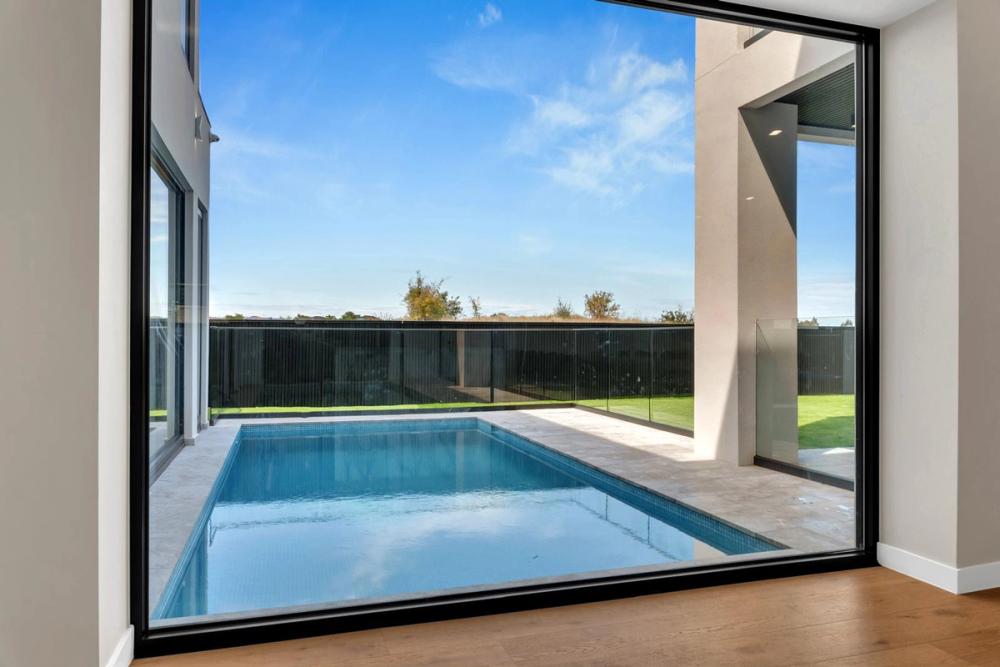
Swimming pool viewed through full-height glazing with a golf-course outlook, Tiffany Walk Residence, Melbourne
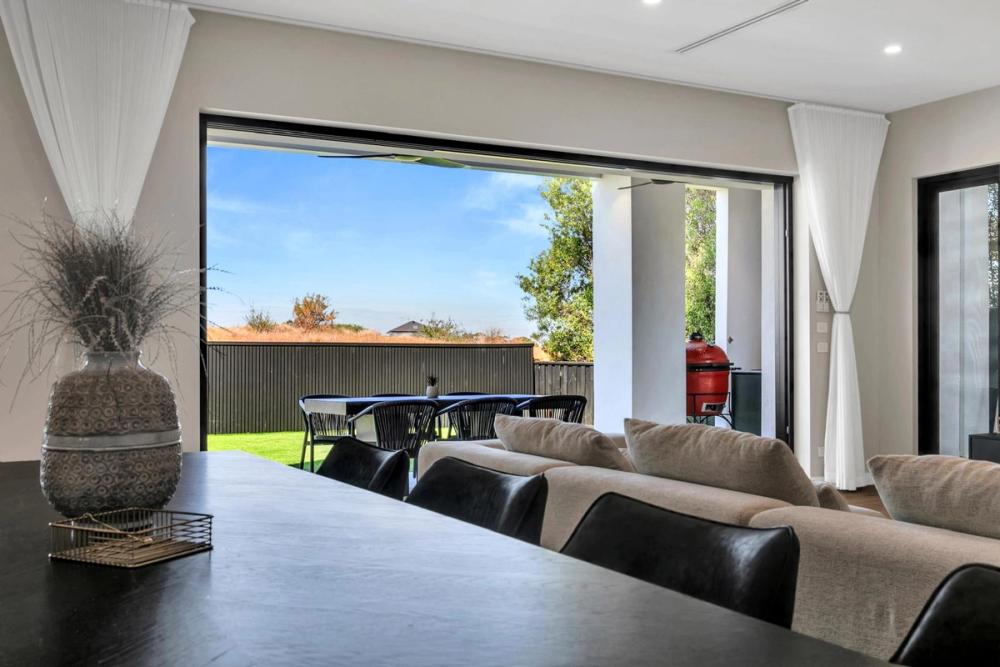
Open living and dining opening to an alfresco lawn through sliding doors, Tiffany Walk Residence, Sanctuary Lakes
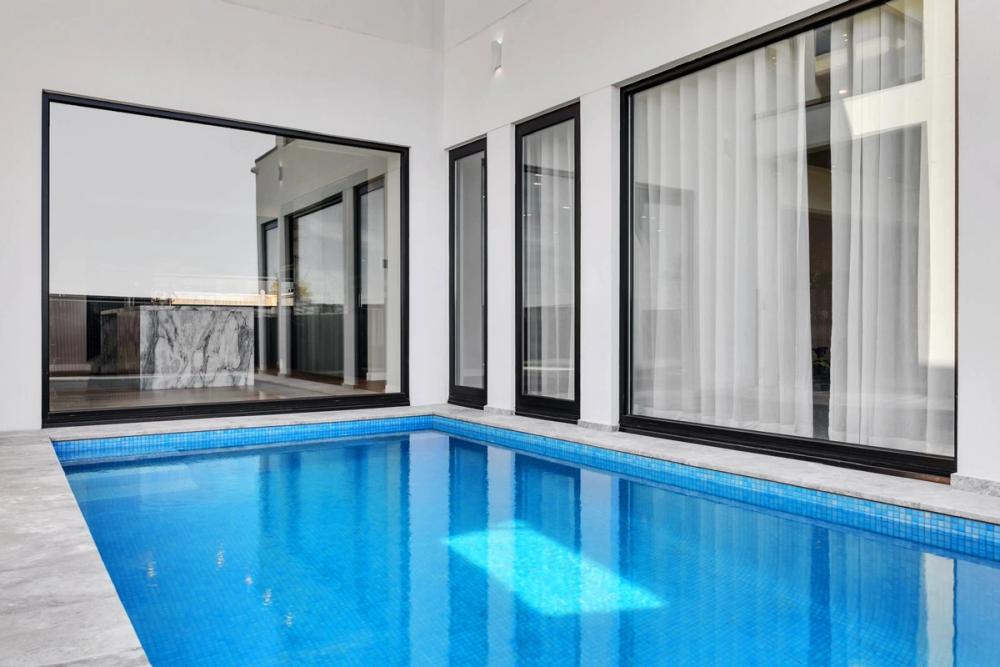
Lap pool alongside the home's full-height black-framed windows, Tiffany Walk Residence, Melbourne
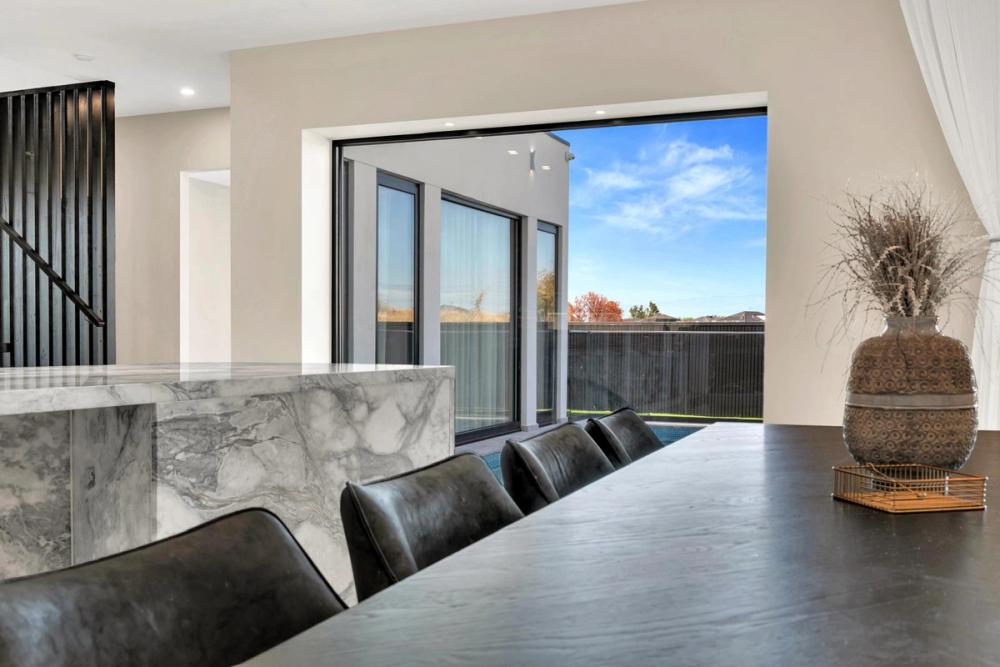
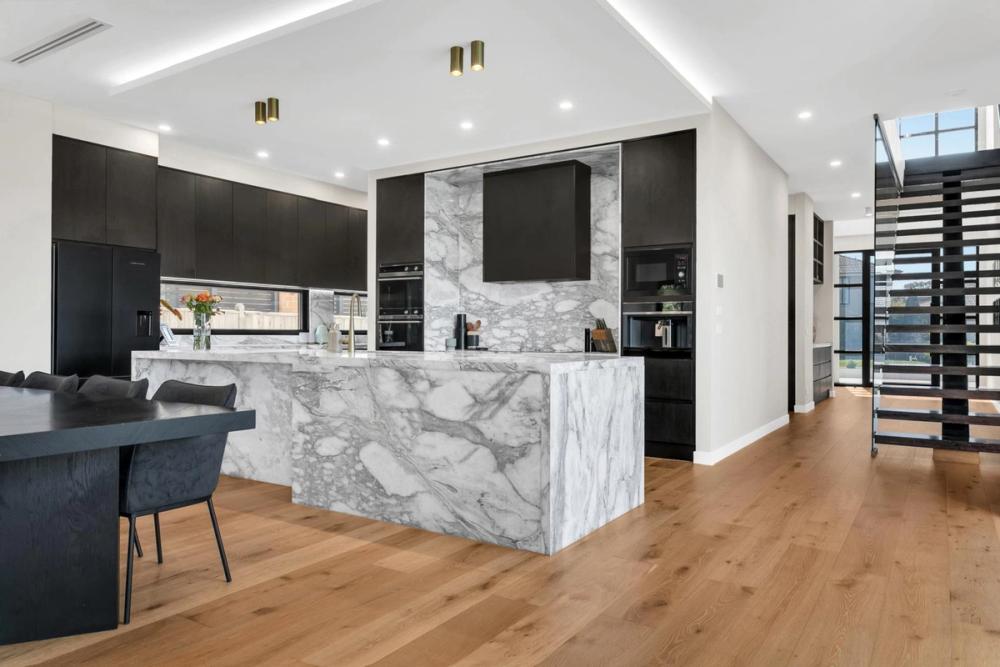
Dining table beside a marble waterfall island with doors to the yard, Tiffany Walk Residence, Sanctuary Lakes
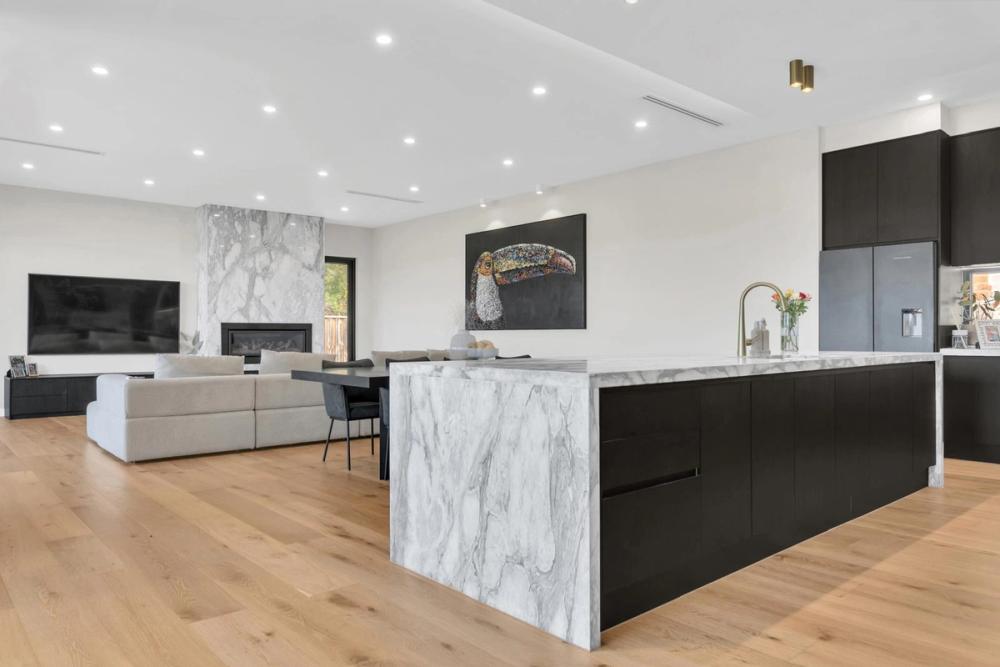
Open-plan living and kitchen with a marble island and marble fireplace wall, Tiffany Walk Residence, Melbourne
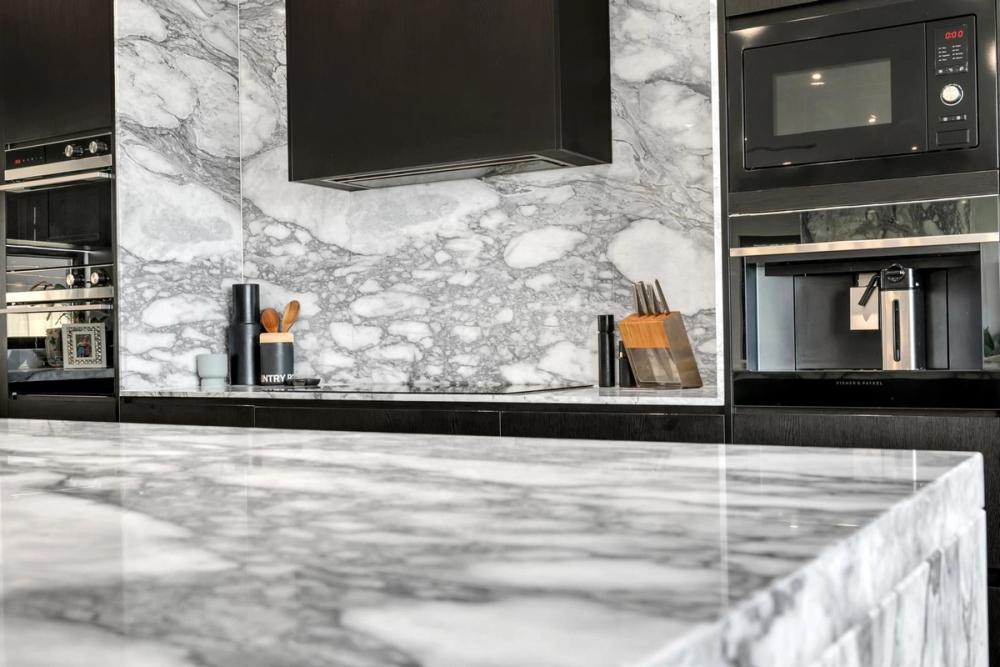
Kitchen with marble island and splashback and black overhead cabinetry, Tiffany Walk Residence, Sanctuary Lakes
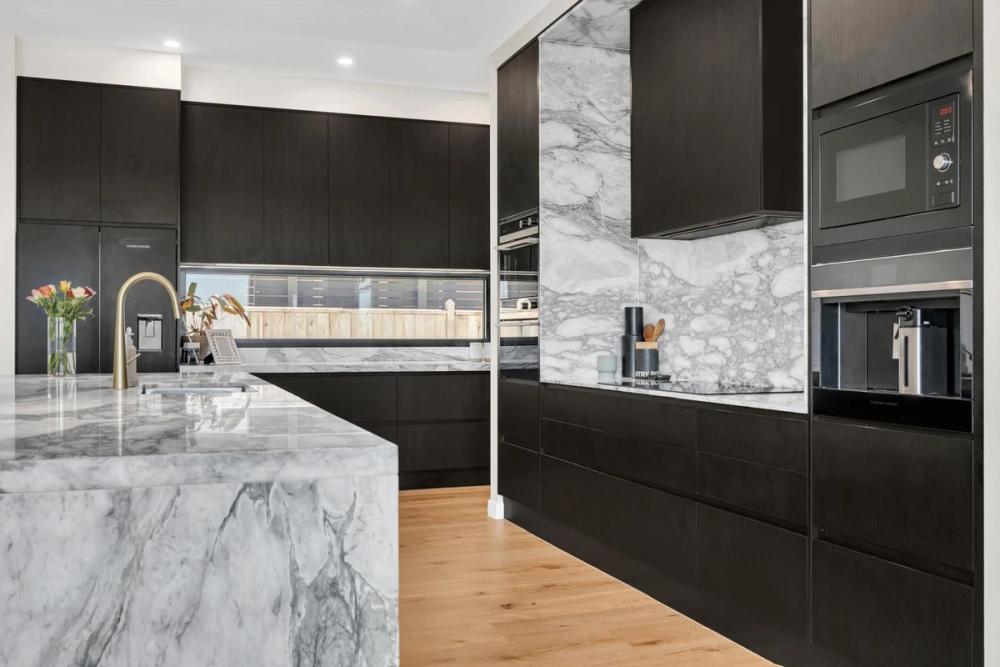
Kitchen with black cabinetry, marble splashback and gold tapware, Tiffany Walk Residence, Melbourne
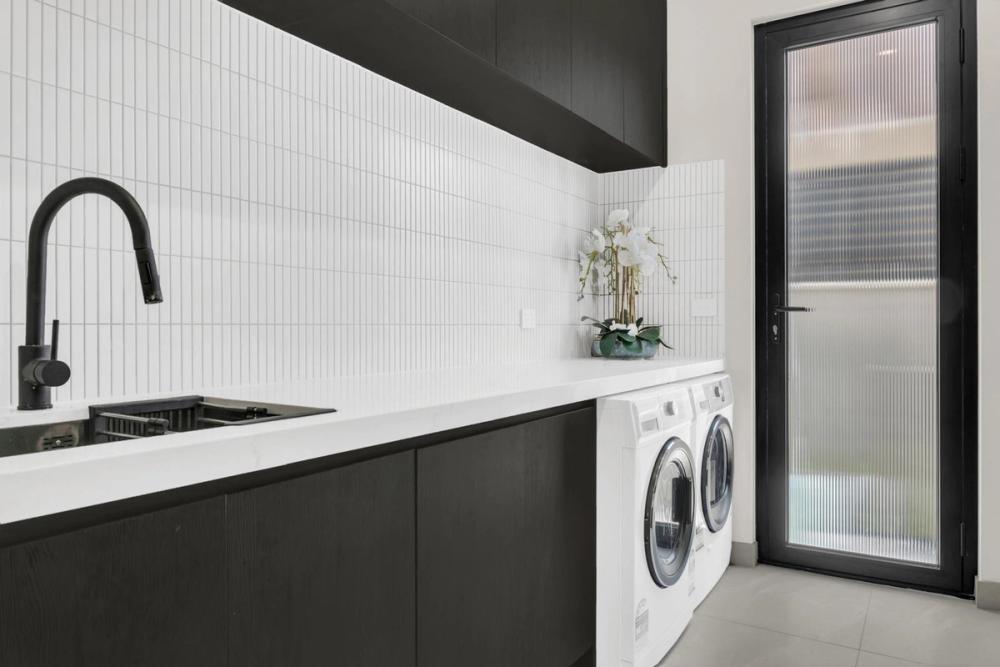
Butler's pantry with white subway tiles and timber cabinetry, Tiffany Walk Residence, Sanctuary Lakes
Kitchen and dining with a marble island and the staircase beyond, Tiffany Walk Residence, Melbourne
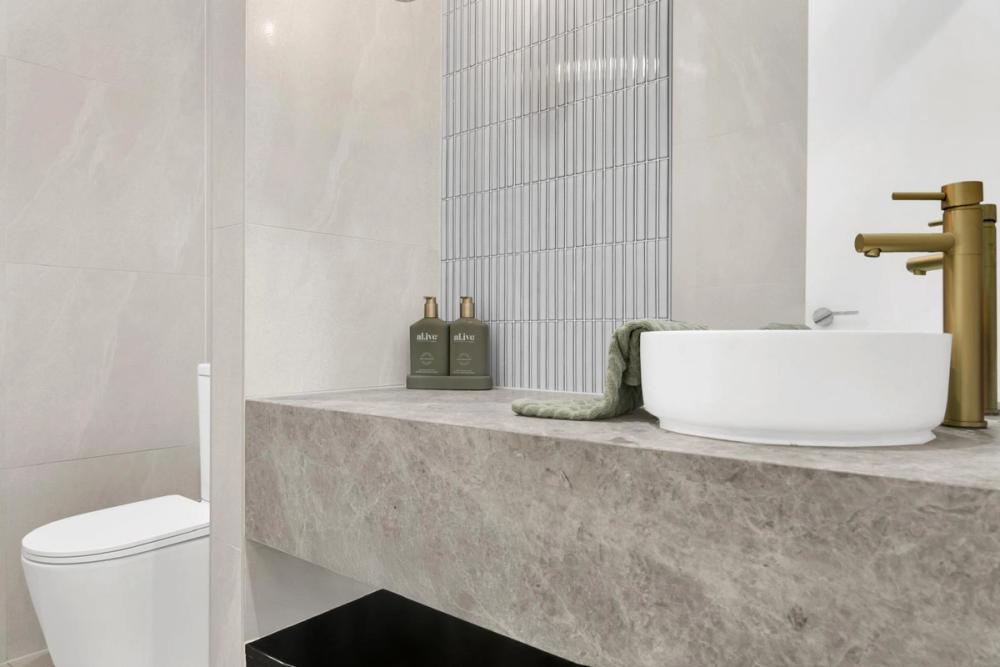
Powder room with a stone floating vanity, vessel basin and gold tap, Tiffany Walk Residence, Sanctuary Lakes
Home theatre with a projector screen, framed posters and a green sofa, Tiffany Walk Residence, Melbourne
Grand two-storey rendered home at dusk with double garage and landscaped entry, Tiffany Walk Residence, Sanctuary Lakes

MORE PROJECTS
Two dark contemporary townhouses lit at dusk - Seaholme Residences, a multi-dwelling development by SIARI Build, Melbourne
Seaholme, VIC2024
Multi-Dwelling Development

Seaholme Residences

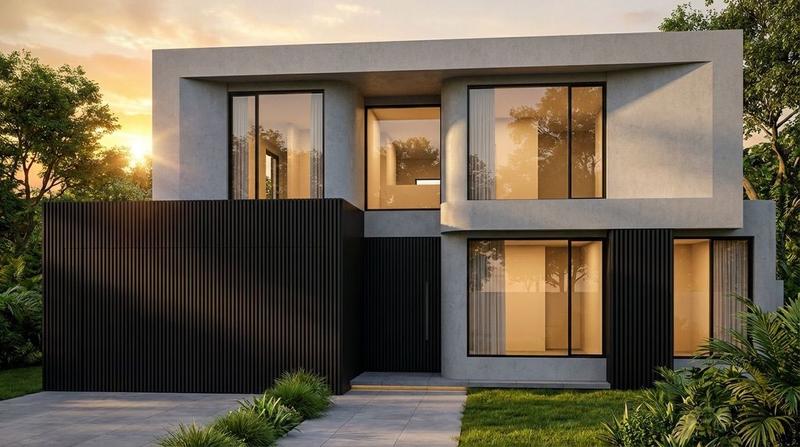
Dark timber-clad two-storey luxury home lit at dusk - Ellis Close Residence, Sanctuary Lakes, Melbourne
Sanctuary Lakes, VIC2025
Custom Home

Ellis Close Residence

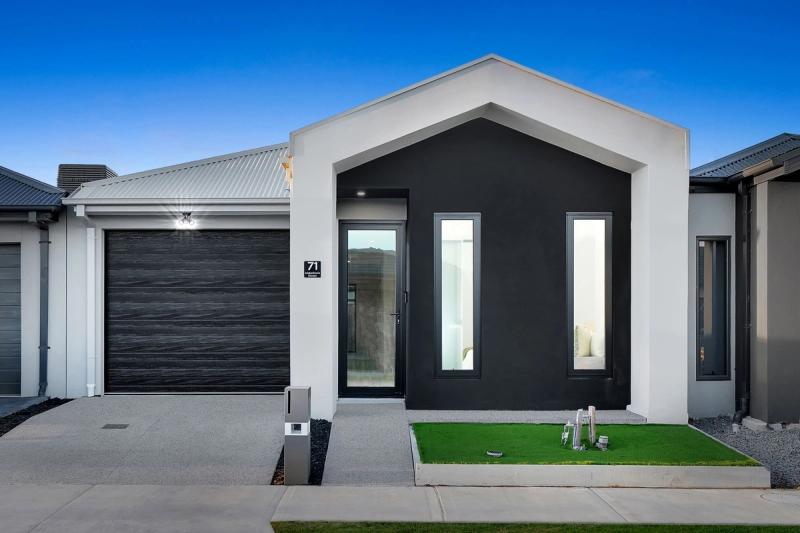
Charcoal-and-white single-storey custom home with a cathedral roofline and double garage - Tarneit Cathedral Residence, Melbourne
Tarneit, VIC2025
Custom Home

Tarneit Cathedral Residence